Skip main navigation
Sold for $560,000
  • $560,000

    110 Clarion Dr, Douglassville, PA 19518

    4beds
    3,551sqft
    Single Family Residence
    Built in 2003
    8,276 Square Feet Lot
    $563,000 Zestimate®
    $158/sqft
    $3,874 Estimated rent

    Home value

    $563,000

    $535,000 - $591,000

    $3,874/mo

    Zestimate® history
    Loading
    Loading...

    Owner options

    List your home for rent

    $3,874/mo

    Rent Zestimate®

    Find your next renter with Zillow Rental Manager. Plus, with online applications, you can quickly screen prospective tenants – for free.

    Learn more

    $3,874/mo

    Rent Zestimate®

    Refinance and save

    $3,752/mo

    Est. payment

    Refinancing to a lower rate could help reduce your monthly payments and save thousands over the life of the loan.

    See today's rates

    $3,752/mo

    Est. payment

    Explore your selling options

    Work with a Zillow partner agent

    Leverage their expertise and Zillow's premium Showcase listings to get your home seen by more buyers.

    Get started

    List with your own agent

    Get your home in front of millions of buyers by listing it on Zillow.

    Learn how to do it

    Sell it yourself

    Take full control of how buyers see your home on Zillow by listing For Sale by Owner (FSBO).

    List your home

    What's special

    Hot tubAbundance of natural lightGrand staircaseMain floor laundry
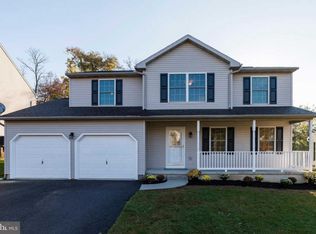
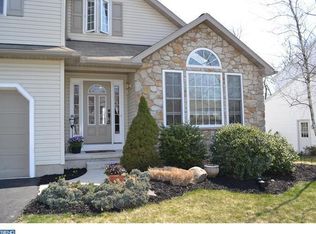
    Nestled in the serene enclave of Greenbriar, this exquisite traditional home offers a blend of luxury and comfort, perfect for those seeking an elevated lifestyle. Built in 2003, this detached residence boasts a generous 3,052 square feet (plus basement) of thoughtfully designed living space, featuring four spacious bedrooms and three and a half bathrooms. As you step inside, you are greeted by an inviting atmosphere featuring a grand staircase and an abundance of natural light. The heart of the home is a beautifully designed kitchen with dining area ensuring that culinary endeavors are both enjoyable and efficient. The formal living and dining room are perfect for entertaining and family dinners . The main floor laundry adds a layer of convenience, making daily tasks a breeze. The great room is anchored by a cozy gas fireplace and 2 story floor to ceiling windows, creating a warm focal point for gatherings and quiet evenings alike. An additional stairway leads to the upper levels, providing easy access to the private quarters of the home. Each bedroom is a sanctuary of tranquility, offering ample space and comfort for relaxation. Step outside to discover a beautifully landscaped lot that backs to trees, providing a serene backdrop for outdoor living. The expansive covered deck with gas grill and patio areas are perfect for entertaining or simply enjoying a morning coffee while soaking in the peaceful surroundings. The hot tub is ready for you to enjoy. Parking is a breeze with an attached garage that accommodates two vehicles, complemented by a spacious driveway that can accommodate four additional cars. Located in one of Daniel Boone's premier neighborhoods, this home offers the perfect balance of privacy and community. Enjoy the tranquility of nature while being just a short drive away from shopping, dining, and recreational options. This property is not just a house; it's a lifestyle. Experience the luxury of space, the warmth of home, and the beauty of nature all in one remarkable package. Embrace the opportunity to make this beautiful home your own and enjoy the exclusive lifestyle it offers.

    Zillow last checked:

    Listing updated:

    Listed by:

    Jen Kuhn 484-614-7872,

    Keller Williams Platinum Realty - Wyomissing

    Bought with:

    Mary B Sugita, RS296026

    Realty One Group Exclusive

    Source: Bright MLS,MLS#: PABK2071766MLS Logo

    Facts & features

    Interior

    Bedrooms & bathrooms
    • Bedrooms: 4
    • Bathrooms: 4
    • Full bathrooms: 3
    • 1/2 bathrooms: 1
    • Main level bathrooms: 1
    Rooms
    • Room types: Living Room, Dining Room, Primary Bedroom, Bedroom 2, Bedroom 3, Bedroom 4, Kitchen, Great Room
    Primary bedroom
    • Features: Attached Bathroom, Walk-In Closet(s)
    • Level: Upper
    • Area: 225 Square Feet
    • Dimensions: 15 X 15
    Bedroom 2
    • Level: Upper
    • Area: 144 Square Feet
    • Dimensions: 12 X 12
    Bedroom 3
    • Level: Upper
    • Area: 120 Square Feet
    • Dimensions: 10 X 12
    Bedroom 4
    • Level: Upper
    • Area: 120 Square Feet
    • Dimensions: 10 X 12
    Dining room
    • Features: Crown Molding
    • Level: Main
    • Area: 180 Square Feet
    • Dimensions: 12 X 15
    Great room
    • Features: Cathedral/Vaulted Ceiling, Fireplace - Gas
    • Level: Main
    • Area: 255 Square Feet
    • Dimensions: 15 X 17
    Kitchen
    • Features: Dining Area
    • Level: Main
    • Area: 273 Square Feet
    • Dimensions: 13 X 21
    Living room
    • Level: Main
    • Area: 180 Square Feet
    • Dimensions: 12 X 15
    Heating
    • Forced Air, Natural Gas
    Cooling
    • Central Air, Electric
    Appliances
    • Included: Washer, Dryer, Dishwasher, Microwave, Refrigerator, Double Oven, Gas Water Heater
    • Laundry: Main Level
    Features
    • Additional Stairway
    • Windows: Double Hung, Screens, Vinyl Clad
    • Basement: Partially Finished
    • Number of fireplaces: 1
    • Fireplace features: Gas/Propane
    Interior area
    • Total structure area: 3,551
    • Total interior livable area: 3,551 sqft
    • Finished area above ground: 3,052
    • Finished area below ground: 499

    Property

    Parking
    • Total spaces: 6
    • Parking features: Storage, Garage Faces Front, Garage Door Opener, Attached, Driveway
    • Attached garage spaces: 2
    • Uncovered spaces: 4
    Accessibility
    • Accessibility features: None
    Features
    • Levels: Two
    • Stories: 2
    • Patio & porch: Deck, Patio
    • Exterior features: Barbecue, Awning(s)
    • Pool features: None
    • Has spa: Yes
    • Spa features: Hot Tub
    Lot
    • Size: 8,276 Square Feet
    • Features: Backs to Trees, Suburban
    Details
    • Additional structures: Above Grade, Below Grade
    • Parcel number: 24535520916833
    • Zoning: RESIDENTIAL
    • Zoning description: residential
    • Special conditions: Standard

    Construction

    Type & style
    • Home type: SingleFamily
    • Architectural style: Traditional
    • Property subtype: Single Family Residence
    Materials
    • Vinyl Siding, Stone
    • Foundation: Concrete Perimeter
    • Roof: Shingle
    Condition
    • New construction: No
    • Year built: 2003

    Utilities & green energy

    • Sewer: Public Sewer
    • Water: Public

    Community & HOA

    Community
    • Subdivision: Greenbriar
    HOA
    • Has HOA: No
    Location
    • Region: Douglassville
    • Municipality: AMITY TWP

    Financial & listing details

    • Price per square foot: $158/sqft
    • Tax assessed value: $169,100
    • Annual tax amount: $7,831
    • Date on market: 5/8/2026
    • Listing agreement: Exclusive Agency
    • Listing terms: Cash,Conventional,FHA
    • Inclusions: Washer / Dryer / Refrigerator / Gas Grill / Custom Window Treatments / Hoo Tub
    • Ownership: Fee Simple

    Price history

    DateEventPrice
    7/30/2026Sold$560,000-0.9%$158/sqft
    Source: Bright MLS #PABK2071766 Report a problem
    6/7/2026Pending sale$565,000$159/sqft
    Source: Bright MLS #PABK2071766 Report a problem
    5/12/2026Price change$565,000-1.7%$159/sqft
    Source: Bright MLS #PABK2071766 Report a problem
    5/8/2026Listed for sale$575,000+163.8%$162/sqft
    Source: Bright MLS #PABK2071766 Report a problem
    6/30/2003Sold$217,963$61/sqft
    Source: Public Record Report a problem

    Public tax history

    YearProperty taxesTax assessment
    2025$7,831 +3.8%$169,100
    2024$7,545 +2.1%$169,100
    2023$7,390 +1.3%$169,100
    2022$7,295 +2.6%$169,100
    2021$7,109 $169,100
    2020$7,109 +1.8%$169,100
    2019$6,982 +2.1%$169,100
    2018$6,841 +2.4%$169,100
    2017$6,683 +332.6%$169,100
    2016$1,545 $169,100
    2015$1,545 $169,100
    2014-- $169,100
    2013-- $169,100
    2012-- $169,100
    2011-- $169,100
    2010-- $169,100 -21.6%
    2009-- $215,700
    2008-- $215,700
    2007-- $215,700
    2006-- $215,700
    2005-- $215,700
    2004-- $215,700
    Find assessor info on the county website

    Neighborhood: 19518

    Nearby schools

    GreatSchools rating
    Schools provided by the listing agent
    • District: Daniel Boone Area

    Source: Bright MLS. This data may not be complete. We recommend contacting the local school district to confirm school assignments for this home.

    Get a cash offer in 3 minutes
    Find out how much your home could sell for in as little as 3 minutes with a no-obligation cash offer.
    Estimated market value
    $563,000
    Get a cash offer in 3 minutes
    Find out how much your home could sell for in as little as 3 minutes with a no-obligation cash offer.
    Estimated market value
    $563,000