Skip main navigation
Off market
  • $1,796,600

    110 Clarkson Dr, Chester Springs, PA 19425

    5beds
    7baths
    9,721sqft
    SingleFamily
    Built in 2005
    1.01 Acres Lot
    $1,796,600 Zestimate®
    $185/sqft
    $6,302 Estimated rent

    Home value

    $1,796,600

    $1.65M - $1.96M

    $6,302/mo

    Zestimate® history
    Loading
    Loading...

    Owner options

    List your home for rent

    $6,302/mo

    Rent Zestimate®

    Find your next renter with Zillow Rental Manager. Plus, with online applications, you can quickly screen prospective tenants – for free.

    Learn more

    $6,302/mo

    Rent Zestimate®

    Refinance and save

    $11,342/mo

    Est. payment

    Refinancing to a lower rate could help reduce your monthly payments and save thousands over the life of the loan.

    See today's rates

    $11,342/mo

    Est. payment

    Explore your selling options

    Work with a Zillow partner agent

    Leverage their expertise and Zillow's premium Showcase listings to get your home seen by more buyers.

    Get started

    List with your own agent

    Get your home in front of millions of buyers by listing it on Zillow.

    Learn how to do it

    Sell it yourself

    Take full control of how buyers see your home on Zillow by listing For Sale by Owner (FSBO).

    List your home

    What's special

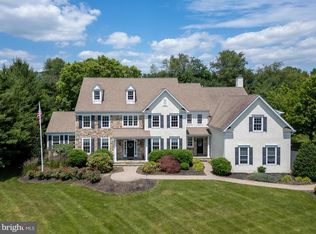
    Welcome to the Preserve at Birch Run in the heart of Chester County. This is a 5 bedroom, 5 fulland 2 half bathroom home. Walking into the front door you notice the care and meticulous workthat has been put into the home. The grand foyer is where the hardwood floors start to flow throughoutthe first floor and oak staircase lead to the second floor and basement. Wainscoting and crownmolding greet you into the foyer. To the right of the foyer is the dining room, which features achandelier, crown molding and chair rails. To the left of the foyer is the living room, which featurescrown molding and lighting. Moving through the living room you come to the conservatory thathas vaulted ceilings, chandelier and country shutters. To the right of the conservatory is the executiveoffice suite. The office is adorned with handcrafted cherry wood shelving, coffered ceiling and a walk-incloset. Coming out of the office and through the foyer you come to the kitchen where you will want tospend most of your time. Gorgeous granite counter tops, stone backsplash, a Thermador gas range andstainless-steel vent hood are just a few features. Also highlighted in the kitchen is a new Subzerorefrigerator, double wall oven, a large granite island with pendant lighting, breakfast seating area, walk-in pantry, built in desk and wine refrigerator cabinet. Moving out of the kitchen is the family room, which has wainscoting, coffered ceiling, gas fireplace and floor to ceiling windows that light up the entire room. Rounding out the first floor are multiple coat closets, 2 half baths and a mudroom with built-in coat and bench area that leads to the 4-car garage. The rear staircase conveniently leads up to the second floor area. As you move up these steps you come to the second-floor laundry room with a wash basin tub. Continuing down the hallway will lead you to the first bedroom that has a full bathroom with granite counter tops and large closet. Moving out of the bedroom you will come to the second bedroom. This room has a window seat and access to a full Jack and Jill bathroom. The bathroom has two separate granite top sinks and a bathtub. Coming out of the other end of the bathroom is the third bedroom, which has a full closet. Next is the Master bedroom, which is full of natural light and includes a sitting area. Coming out of the sitting room are two very large walk-in closets. Both closets feature professional organizers for all your dressing needs. Finishing out the Master bedroom suite is the oversized full bath. The bathroom has stone tiled floor, 2 separate vanities with marble sinks, soaking tub and glass shower stall with rain forest shower head. There is also a private water closet. The house does not stop on the second floor. The third floor suite has an office with walk-in closet and a full bath. To the left of the bathroom is the fifth bedroom. Finally, we move to the finished basement, which has a fitness room with floor to ceiling mirrors and built-in shelving for a t.v. or audio equipment. Outside of the fitness room is finished space perfect for entertaining or could be turned into a sixth bedroom. This room has a full bath, walk-in closet and walk up steps leading to the backyard. Completing the basement is the storage area that is over 1100 sq.ft. This could be turned into more livable space. Outside of the home there is a beautiful 40,000-gallon salt water in ground pool. The pool includes a 400,000 BTU heating unit, an 8-person hot tub and a built-in stone water fall feature, which is all surrounded by Tennessee stone. The pool also has an automatic cleaning system. Moving down from the pool is the entertainment patio that is surrounded by professionally a hardscaped grilling area and slate stone that fills the back patio where you will spend hours entertaining guests. The home is serviced by propane 3 zoned hvac system, a full home generator and central vacuum. Stucco on the home has been remediated. 2020-10-20

    This property is off market, which means it's not currently listed for sale or rent on Zillow. This may be different from what's available on other websites or public sources.

    Facts & features

    Interior

    Bedrooms & bathrooms
    • Bedrooms: 5
    • Bathrooms: 7
    Heating
    • Forced air, Gas
    Cooling
    • Central
    Appliances
    • Included: Dishwasher, Dryer, Microwave, Range / Oven, Refrigerator, Washer
    Features
    • Ceiling Fan(s), Kitchen Island, Pantry, Central Vacuum, Recessed Lighting, Walk-In Closet(s), Built-Ins, Dining Area, Eat-in Kitchen, Soaking Tub, Crown Molding, Carpet, Wood Floors, Bar, Butlers Pantry, Wet/Dry Bar, Wainscotting, Formal/Separate Dining Room, Breakfast Area, Upgraded Countertops, Kitchen - Table Space, Kitchen - Gourmet, Family Room Off Kitchen, Chair Railings, Stall Shower, Tub Shower, Additional Stairway
    • Flooring: Hardwood
    • Has fireplace: Yes
    Interior area
    • Total interior livable area: 9,721 sqft
    • Finished area below ground: 1050

    Property

    Parking
    • Total spaces: 4
    • Parking features: Garage - Attached
    Features
    • Exterior features: Stone, Stucco
    • Pool features: Private
    Lot
    • Size: 1.01 Acres
    Details
    • Parcel number: 250400880900
    • Special conditions: Standard

    Construction

    Type & style
    • Home type: SingleFamily
    • Architectural style: Conventional
    Condition
    • Year built: 2005

    Community & HOA

    HOA
    • Has HOA: Yes
    • HOA fee: $39 monthly
    Location
    • Region: Chester Springs
    • Municipality: WEST VINCENT TWP

    Financial & listing details

    • Price per square foot: $185/sqft
    • Tax assessed value: $508,920
    • Annual tax amount: $21,745

    Price history

    DateEventPrice
    12/18/2020Sold$1,250,000$129/sqft
    Source: Public Record Report a problem
    10/20/2020Pending sale$1,250,000$129/sqft
    Source: BHHS Fox & Roach-West Chester #PACT517564 Report a problem
    10/14/2020Listed for sale$1,250,000$129/sqft
    Source: BHHS Fox & Roach-West Chester #PACT517564 Report a problem
    10/13/2020Pending sale$1,250,000$129/sqft
    Source: BHHS Fox & Roach-West Chester #PACT517564 Report a problem
    9/30/2020Listed for sale$1,250,000+18%$129/sqft
    Source: BHHS Fox & Roach-West Chester #PACT517564 Report a problem
    5/6/2005Sold$1,059,349$109/sqft
    Source: Public Record Report a problem

    Public tax history

    YearProperty taxesTax assessment
    2025$21,745 +1.5%$508,920
    2024$21,433 +2.3%$508,920
    2023$20,950 +1.5%$508,920
    2022$20,647 +1.7%$508,920
    2021$20,312 +143.8%$508,920
    2020$8,331 -56.6%$508,920
    2019$19,184 +2%$508,920
    2018$18,811 +9900.2%$508,920
    2017$188 -98.8%$508,920
    2016$15,310 $508,920
    2015$15,310 $508,920
    2014$15,310 $508,920 +1.3%
    2013-- $502,440
    2012-- $502,440
    2011-- $502,440
    2010-- $502,440 -28.4%
    2009-- $701,250
    2008-- $701,250 +3.7%
    2007-- $676,290
    2006-- $676,290 +1121%
    2005-- $55,390
    Find assessor info on the county website

    Neighborhood: 19425

    Nearby schools

    GreatSchools rating
    Schools provided by the listing agent
    • District: OWEN J ROBERTS

    Source: The MLS. This data may not be complete. We recommend contacting the local school district to confirm school assignments for this home.

    Get a cash offer in 3 minutes
    Find out how much your home could sell for in as little as 3 minutes with a no-obligation cash offer.
    Estimated market value
    $1,796,600
    Get a cash offer in 3 minutes
    Find out how much your home could sell for in as little as 3 minutes with a no-obligation cash offer.
    Estimated market value
    $1,796,600