Skip main navigation
Sold for $340,000
  • $340,000

    110 Claystone Dr, Gibsonville, NC 27249

    3beds
    2,069sqft
    Stick/Site Built, Residential, Single Family Residence
    Built in 2013
    0.13 Acres Lot
    $339,700 Zestimate®
    $--/sqft
    $2,035 Estimated rent

    Home value

    $339,700

    $323,000 - $357,000

    $2,035/mo

    Zestimate® history
    Loading
    Loading...

    Owner options

    List your home for rent

    $2,035/mo

    Rent Zestimate®

    Find your next renter with Zillow Rental Manager. Plus, with online applications, you can quickly screen prospective tenants – for free.

    Learn more

    $2,035/mo

    Rent Zestimate®

    Refinance and save

    $2,090/mo

    Est. payment

    Refinancing to a lower rate could help reduce your monthly payments and save thousands over the life of the loan.

    See today's rates

    $2,090/mo

    Est. payment

    Explore your selling options

    Work with a Zillow partner agent

    Leverage their expertise and Zillow's premium Showcase listings to get your home seen by more buyers.

    Get started

    List with your own agent

    Get your home in front of millions of buyers by listing it on Zillow.

    Learn how to do it

    Sell it yourself

    Take full control of how buyers see your home on Zillow by listing For Sale by Owner (FSBO).

    List your home

    What's special

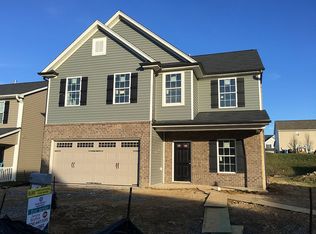
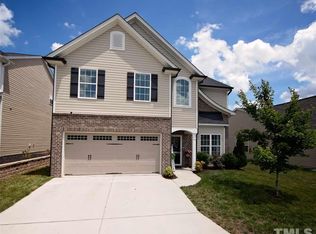
    Step into this well-maintained 2-story home nestled in the charming town of Gibsonville. As you enter, you'll be greeted by an inviting floor plan w/ new LVP flooring downstairs & bathrooms.The kitchen boasts a stylish island perfect for meal prep. The dining room exudes elegance with attractive wainscoting,adding a touch of sophistication. Outside, a spacious patio awaits, complete w/ a custom stone wall & built-in gas grill, ideal for hosting summer barbecues. A 6 ft privacy fence encloses the yard, providing the perfect backdrop for outdoor activities. The wired storage building offers space for your outdoor essentials. Upstairs you will find a large primary suite w/ an en-suite bath. The second floor also boasts a large loft w/ endless possibility.Whether you envision it as an in-home office, a cozy reading area, or a versatile play area, the choice is yours.With its thoughtful design, modern amenities, community pool and prime location,this home is an opportunity not to be missed.

    Zillow last checked:

    Listing updated:

    Listed by:

    Anna C. Hendren 336-516-2766,

    Hendren Realty

    Bought with:

    Britney Lee

    Almost Home Realty

    Source: Triad MLS,MLS#: 1141645MLS Logo

    Facts & features

    Interior

    Bedrooms & bathrooms
    • Bedrooms: 3
    • Bathrooms: 3
    • Full bathrooms: 2
    • 1/2 bathrooms: 1
    • Main level bathrooms: 1
    Primary bedroom
    • Level: Second
    • Dimensions: 15.17 x 13.67
    Bedroom 2
    • Level: Second
    • Dimensions: 13.5 x 10.5
    Bedroom 3
    • Level: Second
    • Dimensions: 13.17 x 11
    Dining room
    • Level: Main
    • Dimensions: 11.75 x 10.33
    Kitchen
    • Level: Main
    • Dimensions: 13.17 x 10.67
    Living room
    • Level: Main
    • Dimensions: 16.75 x 15.17
    Loft
    • Level: Second
    • Dimensions: 18.17 x 10.5
    Heating
    • Forced Air, Natural Gas
    Cooling
    • Central Air
    Appliances
    • Included: Microwave, Indoor Grill, Dishwasher, Free-Standing Range, Gas Water Heater
    • Laundry: Dryer Connection, Washer Hookup
    Features
    • Ceiling Fan(s), Kitchen Island, Pantry
    • Flooring: Carpet, Vinyl
    • Has basement: No
    • Attic: Access Only
    • Has fireplace: No
    Interior area
    • Total structure area: 2,069
    • Total interior livable area: 2,069 sqft
    • Finished area above ground: 2,069

    Property

    Parking
    • Total spaces: 2
    • Parking features: Driveway, Garage, Garage Door Opener, Attached
    • Attached garage spaces: 2
    • Has uncovered spaces: Yes
    Features
    • Levels: Two
    • Stories: 2
    • Patio & porch: Porch
    • Exterior features: Gas Grill
    • Pool features: Community
    • Fencing: Fenced,Privacy
    Lot
    • Size: 0.13 Acres
    • Features: City Lot, Cleared
    Details
    • Additional structures: Storage
    • Parcel number: 171750
    • Zoning: PUD
    • Special conditions: Owner Sale

    Construction

    Type & style
    • Home type: SingleFamily
    • Property subtype: Stick/Site Built, Residential, Single Family Residence
    Materials
    • Stone, Vinyl Siding
    • Foundation: Slab
    Condition
    • Year built: 2013

    Utilities & green energy

    • Sewer: Public Sewer
    • Water: Public

    Community & HOA

    Community
    • Subdivision: Stone Ridge
    HOA
    • Has HOA: Yes
    • HOA fee: $44 monthly
    Location
    • Region: Gibsonville

    Financial & listing details

    • Tax assessed value: $316,704
    • Annual tax amount: $2,905
    • Date on market: 5/7/2024
    • Cumulative days on market: 33 days
    • Listing agreement: Exclusive Right To Sell
    • Listing terms: Cash,Conventional,FHA,USDA Loan,VA Loan

    Price history

    DateEventPrice
    9/30/2025Listing removed$1,950$1/sqft
    Source: Zillow Rentals Report a problem
    9/23/2025Price change$1,950-7.1%$1/sqft
    Source: Zillow Rentals Report a problem
    8/15/2025Price change$2,100-4.5%$1/sqft
    Source: Zillow Rentals Report a problem
    7/24/2025Price change$2,200-4.3%$1/sqft
    Source: Zillow Rentals Report a problem
    7/1/2025Listed for rent$2,300$1/sqft
    Source: Zillow Rentals Report a problem
    7/16/2024Sold$340,000-1.4%
    Source: Triad MLS #1141645 Report a problem
    6/9/2024Pending sale$344,900$167/sqft
    Source: Doorify MLS #10027653 Report a problem
    6/3/2024Price change$344,900-1.4%
    Source: Triad MLS #1141645 Report a problem
    5/7/2024Listed for sale$349,900+12.9%$169/sqft
    Source: Doorify MLS #10027653 Report a problem
    3/31/2022Sold$310,000+12.7%$150/sqft
    Source: Doorify MLS #122279 Report a problem
    2/21/2022Pending sale$275,000$133/sqft
    Source: BURMLS #122279 Report a problem
    2/18/2022Listed for sale$275,000+49.5%$133/sqft
    Source: BURMLS #122279 Report a problem
    8/29/2018Sold$184,000-1.9%$89/sqft
    Source: Public Record Report a problem
    7/26/2018Pending sale$187,500$91/sqft
    Source: Keller Williams Realty Central NC #891377 Report a problem
    7/18/2018Price change$187,500-2.6%$91/sqft
    Source: Keller Williams Realty Central NC #891377 Report a problem
    6/22/2018Price change$192,500-35.8%$93/sqft
    Source: Keller Williams Realty #891377 Report a problem
    6/14/2018Price change$300,000+54.6%$145/sqft
    Source: Keller Williams Realty #891377 Report a problem
    6/5/2018Listed for sale$194,000+16.9%$94/sqft
    Source: Owner Report a problem
    5/12/2014Sold$166,000$80/sqft
    Source: Public Record Report a problem

    Public tax history

    YearProperty taxesTax assessment
    2024$3,037 +4%$316,704
    2023$2,920 +36.4%$316,704 +74.5%
    2022$2,142 -0.8%$181,486
    2021$2,160 -0.3%$181,486
    2020$2,167 -0.5%$181,486
    2019$2,178 $181,486
    2018-- $181,486
    2017-- $181,486 +17.5%
    2016$891 $154,411
    2015$891 $154,411
    Find assessor info on the county website

    Neighborhood: 27249

    Nearby schools

    GreatSchools rating
    Schools provided by the listing agent
    • Elementary: Elon
    • Middle: Western
    • High: Western Alamance

    Source: Triad MLS. This data may not be complete. We recommend contacting the local school district to confirm school assignments for this home.

    Get a cash offer in 3 minutes
    Find out how much your home could sell for in as little as 3 minutes with a no-obligation cash offer.
    Estimated market value
    $339,700
    Get a cash offer in 3 minutes
    Find out how much your home could sell for in as little as 3 minutes with a no-obligation cash offer.
    Estimated market value
    $339,700