Welcome to Van Buren, where small-town Maine living comes with a little international flair. Set on a double lot on a dead-end road, this well-maintained 3-bedroom, 1-bath ranch offers 1,713 square feet of comfortable living space in a location that puts everyday conveniences within easy reach. Inside, an open-concept layout creates a spacious flow between the main living areas, making the home equally suited for quiet nights in or gathering with family and friends. A two-bay garage provides plenty of room for vehicles, recreational gear, and additional storage above.
Outside, the double lot adds even more versatility, with the second lot featuring an RV hookup along with its own water and sewer connections making it ideal for visiting guests, recreational use, or simply having extra space to make your own. Located just 1.5 miles from the international bridge, trips across the Canadian border can easily become part of everyday life. Closer to home you have Saucier's grocery store, Tulsa, Tasty Food, Northern Maine Kolache Co., and other local restaurants and amenities are all within walking distance.
Whether you're looking for a full-time home in Northern Maine, room for your recreational lifestyle, or simply a well-cared-for property with space and convenience, this Van Buren home is ready for its next chapter.
Active
$164,000
110 Cleveland Avenue, Van Buren, ME 04785
3beds
1,713sqft
Single Family Residence
Built in 1958
0.5 Acres Lot
$-- Zestimate®
$96/sqft
$-- HOA
What's special
- 6 days
- 267
- 17
Likely to sell faster than
Zillow last checked:
Listing updated:
Listed by:
Hearth & Key Realty 2077133144
Source: Maine Listings,MLS#: 1677801
Facts & features
Interior
Bedrooms & bathrooms
- Bedrooms: 3
- Bathrooms: 1
- Full bathrooms: 1
Bedroom 1
- Level: First
Bedroom 2
- Level: First
Bedroom 3
- Level: First
Den
- Level: First
Kitchen
- Level: First
Living room
- Level: First
Mud room
- Level: First
Heating
- Forced Air, Heat Pump, Wood Stove
Cooling
- Heat Pump
Appliances
- Included: Dishwasher, Disposal, Dryer, Microwave, Electric Range, Refrigerator, Washer
Features
- 1st Floor Bedroom, Bathtub, Shower, Storage
- Flooring: Carpet, Tile, Vinyl
- Basement: Interior Entry,Full,Unfinished
- Has fireplace: No
Interior area
- Total structure area: 1,713
- Total interior livable area: 1,713 sqft
- Finished area above ground: 1,713
- Finished area below ground: 0
Property
Parking
- Total spaces: 2
- Parking features: Paved, 1 - 4 Spaces, Garage Door Opener, Detached, Storage
- Garage spaces: 2
Features
- Patio & porch: Glassed-in Porch, Patio
Lot
- Size: 0.5 Acres
- Features: Near Shopping, Near Town, Neighborhood, Level, Open Lot, Landscaped, Wooded
Details
- Parcel number: VANBM018B084
- Zoning: Residential
Construction
Type & style
- Home type: SingleFamily
- Architectural style: Ranch
- Property subtype: Single Family Residence
Materials
- Wood Frame, Vinyl Siding
- Foundation: Poured Concrete
- Roof: Shingle
Condition
- Year built: 1958
Utilities & green energy
- Electric: Circuit Breakers
- Sewer: Public Sewer
- Water: Public
Community & HOA
Location
- Region: Van Buren
Financial & listing details
- Price per square foot: $96/sqft
- Tax assessed value: $103,900
- Annual tax amount: $2,156
- Date on market: 8/27/2026
- Road surface type: Paved
Estimated market value
Not available
Estimated sales range
Not available
Not available
Price history
| Date | Event | Price |
|---|---|---|
| 8/27/2026 | Listed for sale | $164,000$96/sqft |
Source:  Maine Listings #1677801 Report a problem Maine Listings #1677801 Report a problem | ||
Public tax history
| Year | Property taxes | Tax assessment |
|---|---|---|
| 2024 | $2,130 | $103,900 |
| 2023 | $2,130 -1.2% | $103,900 |
| 2022 | $2,156 | $103,900 |
| 2021 | $2,156 -6.7% | $103,900 |
| 2020 | $2,312 +12.6% | $103,900 +40.4% |
| 2019 | $2,054 | $74,000 |
| 2018 | $2,054 -3.1% | $74,000 -0.5% |
| 2017 | $2,120 +6.5% | $74,400 |
| 2016 | $1,990 +0.9% | $74,400 |
| 2015 | $1,972 +9.3% | $74,400 |
| 2014 | $1,804 -4% | $74,400 |
| 2013 | $1,879 +5.2% | $74,400 |
| 2012 | $1,786 | $74,400 |
Find assessor info on the county website
Monthly payment
Est. payment
Payment breakdown
Explore the cost of this home by adjusting the details. Changes won't be saved.Climate risks
Neighborhood: 04785
Similar homes
- $165,9004 bd2 ba1.3k sqft112 Harrison Street, Van Buren, ME 04785Active
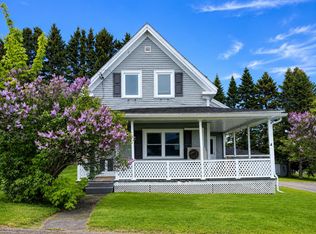
 MLS ID #1665856, Fields Realty LLC. Maine Listings
 - $155,0004 bd2 ba1.5k sqft116 Center Street, Van Buren, ME 04785Active
 MLS ID #1665331, NextHome Discover. Maine Listings
 - $174,9004 bd2 ba2k sqft192 Main Street, Van Buren, ME 04785Active
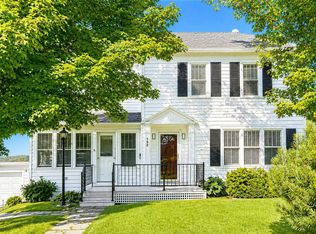 MLS ID #1635313, Fields Realty LLC. Maine Listings
 - $174,5003 bd1 ba910 sqft173 Lynn Street, Van Buren, ME 04785Active
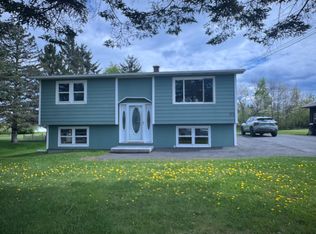 MLS ID #1657422, RE/MAX County. Maine Listings
 - $139,9994 bd1 ba1.7k sqft108 Cote Street, Van Buren, ME 04785ActiveMLS ID #1663219, Aroostook Real Estate. Maine Listings
- $139,9003 bd2 ba1.1k sqft640 Main Street, Van Buren, ME 04785ActiveMLS ID #1665213, Progressive Realty. Maine Listings
- $159,0003 bd1 ba1.5k sqft1594 New Sweden Road, Stockholm, ME 04783ActiveMLS ID #1678055, Dobbs Realty. Maine Listings
- $214,9003 bd1 ba1.1k sqft1082 Hamlin Road, Hamlin, ME 04785ActiveMLS ID #1668692, NextHome Discover. Maine Listings
- $105,0003 bd1 ba963 sqft135 State Street, Van Buren, ME 04785ActiveMLS ID #1662243, EXP Realty. Maine Listings
- $159,9004 bd2 ba1.5k sqft982 Main Street, Grand Isle, ME 04746ActiveMLS ID #1667550, Keller Williams Realty. Maine Listings
- $159,9003 bd2 ba1.9k sqft664 Beaulieu Road, Madawaska, ME 04773ActiveMLS ID #1674780, NextHome Discover. Maine Listings
- $229,9003 bd2 ba1.3k sqft33 Cleveland Road, Saint Agatha, ME 04772ActiveMLS ID #1678236, NextHome Discover. Maine Listings
- $179,0002 bd2 ba875 sqft500 US Route 1, Frenchville, ME 04745ActiveMLS ID #1639894, Keller Williams Realty. Maine Listings
- $120,0004 bd2 ba1.6k sqft1285 Main Street, Grand Isle, ME 04746ActiveMLS ID #1676292, Crown Lakes Realty. Maine Listings
- $129,0001 bd1 ba1.7k sqft11 Cote Road, Connor Twp, ME 04736ActiveMLS ID #1677453, Kieffer Real Estate. Maine Listings
- $159,9004 bd1 ba1.5k sqft35 Leighton Avenue, Limestone, ME 04750ActiveMLS ID #1657584, Progressive Realty. Maine Listings
- $179,0006 bd2 ba2.3k sqft808 Madawaska Road, Caribou, ME 04736ActiveMLS ID #1658546, Keller Williams Realty. Maine Listings
