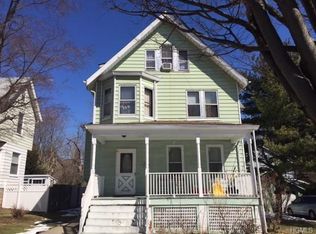
Just minutes from the vibrant Village of Nyack, this beautifully renovated Victorian style Colonial is ideally situated in one of South Nyack's most charming neighborhoods. Blending timeless character with modern updates, this bright and inviting home offers an open-concept floor plan designed for today's lifestyle. A picturesque wraparound porch welcomes you into the home, where you'll find high ceilings, abundant natural light, exquisite coffered ceilings, custom crown molding, and beautiful hardwood flooring. The updated kitchen features granite countertops, stainless steel appliances, and flows seamlessly into the spacious living and dining areas, creating the perfect setting for both everyday living and entertaining. A convenient powder room completes the main level. Upstairs, you'll find three generously sized bedrooms, including a primary suite with a private ensuite bath, along with an updated hall bathroom. The walkout lower level provides exceptional flexibility, featuring a spacious family room, kitchenette, and an additional full bathroom—ideal for guests, a home office, or recreation space.
Outside, enjoy lovely front and rear yards enhanced by mature privacy hedges, a storage shed, and a driveway accommodating four or more vehicles. Additional highlights include central air conditioning, abundant storage, a new roof installed in 2023, and a brand-new hot water heater. Nature lovers and outdoor enthusiasts will appreciate being directly across from the Esposito Trail, perfect for walking, running, and biking. Commuters will enjoy easy access to the Lower Hudson Link transit system, the Mario M. Cuomo Bridge, and major roadways, while the shops, restaurants, waterfront parks, and cultural attractions of downtown Nyack are just minutes away. A rare opportunity to own a thoughtfully updated Victorian that offers historic charm, modern conveniences, and an unbeatable South Nyack location.
Sold for $755,000
Zillow last checked:
Listing updated:
Bought with:
Catherine Hotaling, 10401293456
Ellis Sotheby's Intl Realty
Source: OneKey® MLS as distributed by MLS GRID,MLS#: 1017277
Price history
| Date | Event | Price |
|---|---|---|
| 9/16/2026 | Sold | $755,000+8%$492/sqft |
Source:  OneKey® MLS as distributed by MLS GRID #1017277 Report a problem OneKey® MLS as distributed by MLS GRID #1017277 Report a problem | ||
| 7/9/2026 | Pending sale | $699,000$456/sqft |
Source: OneKey® MLS as distributed by MLS GRID #1017277 Report a problem | ||
| 6/26/2026 | Listed for sale | $699,000+3.6%$456/sqft |
Source: OneKey® MLS as distributed by MLS GRID #1017277 Report a problem | ||
| 9/29/2023 | Sold | $675,000$440/sqft |
Source: OneKey® MLS as distributed by MLS GRID #H6258273 Report a problem | ||
| 8/17/2023 | Pending sale | $675,000$440/sqft |
Source: OneKey® MLS as distributed by MLS GRID #H6258273 Report a problem | ||
| 8/4/2023 | Price change | $675,000-2.9%$440/sqft |
Source: OneKey® MLS as distributed by MLS GRID #H6258273 Report a problem | ||
| 7/19/2023 | Listed for sale | $695,000+58.9%$453/sqft |
Source: OneKey® MLS as distributed by MLS GRID #H6258273 Report a problem | ||
| 8/27/2012 | Sold | $437,500-3.8%$285/sqft |
Source: OneKey® MLS as distributed by MLS GRID #H521707 Report a problem | ||
| 5/11/2012 | Price change | $455,000-4.2%$297/sqft |
Source: Wright Brothers Real Estate #521707 Report a problem | ||
| 4/10/2012 | Price change | $475,000-2.1%$310/sqft |
Source: Wright Brothers Real Estate #521707 Report a problem | ||
| 2/7/2012 | Listed for sale | $485,000-12.1%$316/sqft |
Source: Wright Brothers Real Estate #521707 Report a problem | ||
| 7/19/2007 | Sold | $552,000$360/sqft |
Source: Public Record Report a problem | ||
Get a cash offer in 3 minutes
Find out how much your home could sell for in as little as 3 minutes with a no-obligation cash offer.
Estimated market value
$755,400
