Skip main navigation
Closed
  • $297,000

    110 Clover Valley Dr, Covington, GA 30016

    4beds
    2,043sqft
    Single Family Residence
    Built in 2003
    1.04 Acres Lot
    $295,700 Zestimate®
    $145/sqft
    $2,113 Estimated rent

    Home value

    $295,700

    $242,000 - $361,000

    $2,113/mo

    Zestimate® history
    Loading
    Loading...

    Owner options

    List your home for rent

    $2,113/mo

    Rent Zestimate®

    Find your next renter with Zillow Rental Manager. Plus, with online applications, you can quickly screen prospective tenants – for free.

    Learn more

    $2,113/mo

    Rent Zestimate®

    Refinance and save

    $1,930/mo

    Est. payment

    Refinancing to a lower rate could help reduce your monthly payments and save thousands over the life of the loan.

    See today's rates

    $1,930/mo

    Est. payment

    Explore your selling options

    Work with a Zillow partner agent

    Leverage their expertise and Zillow's premium Showcase listings to get your home seen by more buyers.

    Get started

    List with your own agent

    Get your home in front of millions of buyers by listing it on Zillow.

    Learn how to do it

    Sell it yourself

    Take full control of how buyers see your home on Zillow by listing For Sale by Owner (FSBO).

    List your home

    What's special

    Stylish fixturesDeck accessFamily roomStainless steel appliancesCozy eat-in spaceLarge walk-in closetBrand-new carpet
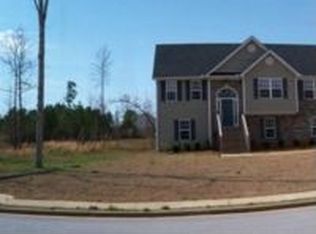
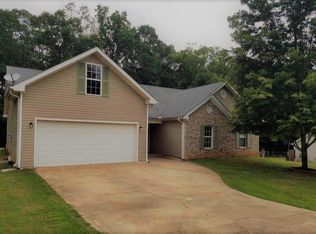
    Welcome to this stunning vinyl and stone-front split-level home, thoughtfully updated with modern touches throughout. This spacious residence offers a 2-car garage and a versatile layout, perfect for comfortable family living. Recent updates include stylish fixtures, stainless steel appliances, luxurious LVP flooring, and brand-new carpet. The kitchen shines with beautiful granite countertops and a cozy eat-in space, making it ideal for cooking and gathering. The formal dining room features elegant tray ceilings, while the living room boasts vaulted ceilings, a fireplace, and access to the back deck for outdoor relaxation. The upper level offers generously sized bedrooms, a full bath, and a luxurious master suite. The master bedroom is a retreat with tray ceilings, deck access, a large walk-in closet, and a spa-like master bath complete with dual sinks, a garden tub, tile flooring, and a stand-up shower. On the lower level, you'll find a large bedroom that can double as a family room or be customized to suit your needs, along with a full bathroom and a convenient laundry closet. This beautifully updated home combines modern elegance with a functional layout, providing plenty of space for gatherings and day-to-day living. Don't miss out schedule your showing today and make this gorgeous home yours!

    Zillow last checked:

    Listing updated:

    Listed by:

    Aormeese Jenkins 404-645-1712,

    JMAXX Properties LLC

    Bought with:

    Susan C Mitchell, 155401

    Southern Landmark Realty, LLC

    Source: GAMLS,MLS#: 10424611MLS Logo

    Facts & features

    Interior

    Bedrooms & bathrooms
    • Bedrooms: 4
    • Bathrooms: 3
    • Full bathrooms: 3
    Dining room
    • Features: Separate Room
    Kitchen
    • Features: Breakfast Area, Pantry
    Heating
    • Central
    Cooling
    • Ceiling Fan(s), Central Air
    Appliances
    • Included: Dishwasher, Microwave, Oven/Range (Combo), Refrigerator, Stainless Steel Appliance(s)
    • Laundry: In Hall, Laundry Closet
    Features
    • Separate Shower, Soaking Tub, Entrance Foyer, Walk-In Closet(s)
    • Flooring: Carpet, Laminate, Tile
    • Basement: None
    • Number of fireplaces: 1
    • Fireplace features: Factory Built
    Interior area
    • Total structure area: 2,043
    • Total interior livable area: 2,043 sqft
    • Finished area above ground: 1,245
    • Finished area below ground: 798

    Property

    Parking
    • Total spaces: 2
    • Parking features: Attached, Garage, Off Street
    • Has attached garage: Yes
    Features
    • Levels: Multi/Split
    • Patio & porch: Deck
    • Exterior features: Balcony
    Lot
    • Size: 1.04 Acres
    • Features: Corner Lot, Level
    Details
    • Parcel number: 0049A00000154000
    • Special conditions: Investor Owned

    Construction

    Type & style
    • Home type: SingleFamily
    • Architectural style: Traditional
    • Property subtype: Single Family Residence
    Materials
    • Vinyl Siding
    • Foundation: Slab
    • Roof: Composition
    Condition
    • Resale
    • New construction: No
    • Year built: 2003

    Utilities & green energy

    • Sewer: Public Sewer
    • Water: Public
    • Utilities for property: Electricity Available, Sewer Available, Water Available

    Community & neighborhood

    Community
    • Community features: Sidewalks, Street Lights
    Location
    • Region: Covington
    • Subdivision: Avery Place

    HOA & financial

    HOA
    • Has HOA: Yes
    • HOA fee: $125 annually
    • Services included: None

    Other

    Other facts
    • Listing agreement: Exclusive Right To Sell
    • Listing terms: Cash,Conventional,FHA,VA Loan

    Price history

    DateEventPrice
    4/25/2025Sold$297,000-1%$145/sqft
    Source: GAMLS #10424611 Report a problem
    4/14/2025Pending sale$299,999$147/sqft
    Source: GAMLS #10424611 Report a problem
    4/6/2025Price change$299,999-4.8%$147/sqft
    Source: GAMLS #10424611 Report a problem
    12/9/2024Listed for sale$314,999+210.4%$154/sqft
    Source: GAMLS #10424611 Report a problem
    4/9/2013Listing removed$1,100$1/sqft
    Source: National ERA Servicing, LLC Report a problem
    11/29/2012Sold$101,477+8356.4%$50/sqft
    Source: Public Record Report a problem
    11/17/2012Price change$1,100-8.3%$1/sqft
    Source: National ERA Servicing, LLC Report a problem
    11/1/2012Listed for sale$1,200$1/sqft
    Source: National ERA Servicing, LLC Report a problem
    9/21/2012Listing removed$1,200-97.8%$1/sqft
    Source: National ERA Servicing, LLC Report a problem
    9/17/2012Listed for rent$1,200$1/sqft
    Source: RentalHunt.com #255489 Report a problem
    9/4/2012Sold$53,500-55.4%$26/sqft
    Source: Public Record Report a problem
    8/21/2010Listing removed$119,900$59/sqft
    Source: Conner Smith Realty #2850223 Report a problem
    6/24/2010Price change$119,900-7.7%$59/sqft
    Source: Conner Smith Realty #2850223 Report a problem
    4/8/2010Listed for sale$129,900+52.8%$64/sqft
    Source: Visual Tour #2850223 Report a problem
    10/21/2008Sold$85,000-26.1%$42/sqft
    Source: Public Record Report a problem
    7/4/2008Listed for sale$115,000+1.4%$56/sqft
    Source: NCI #2467051 Report a problem
    2/11/2008Sold$113,431$56/sqft
    Source: Public Record Report a problem

    Public tax history

    YearProperty taxesTax assessment
    2025$3,050 +0.3%$119,520
    2024$3,041 +59%$119,520 +64%
    2023$1,913 -12.5%$72,880
    2022$2,185 -4%$72,880
    2021$2,277 +0.7%$72,880 +13.2%
    2020$2,262 -0.6%$64,360
    2019$2,276 $64,360
    2018$2,276 +64.8%$64,360 +68.1%
    2017$1,381 +0.1%$38,280
    2016$1,380 $38,280
    2015$1,380 +5.6%$38,280 +5.3%
    2014$1,306 $36,360 +65.3%
    2013-- $22,000 -22.4%
    2012-- $28,360 -17.5%
    2011-- $34,360 -32%
    2010-- $50,520 -9.2%
    2009-- $55,640

    Find assessor info on the county website

    Neighborhood: 30016

    Nearby schools

    GreatSchools rating
    Schools provided by the listing agent
    • Elementary: Rocky Plains
    • Middle: Indian Creek
    • High: Alcovy

    Source: GAMLS. This data may not be complete. We recommend contacting the local school district to confirm school assignments for this home.

    Get a cash offer in 3 minutes
    Find out how much your home could sell for in as little as 3 minutes with a no-obligation cash offer.
    Estimated market value
    $295,700
    Get a cash offer in 3 minutes
    Find out how much your home could sell for in as little as 3 minutes with a no-obligation cash offer.
    Estimated market value
    $295,700