Welcome to Mine Falls | Tastefully Updated Garden-Style Condominium. Discover refined, low-maintenance living in one of Nashua's most sought-after communities. This beautifully updated garden-style condominium pairs modern polish with everyday comfort in a truly convenient setting. Soothing neutral tones set a calm, elevated mood throughout. The refreshed kitchen shines with striking granite countertops and gleaming stainless-steel appliances, while the spacious living room offers abundant natural light and an inviting fireplace to cozy up to. The tranquil primary suite features a large walk-in closet and en suite bath with a step-in shower. A generously sized second bedroom and full bath round out the residence, with a private balcony off both the primary bedroom and living room. Enjoy the community pool, plus an easy walk to shopping, Planet Fitness, and restaurants, with quick access to Exit 6 off the Everett Turnpike for an effortless commute to Boston or Manchester. Sophisticated, serene, and superbly located, this Mine Falls condominium is ready to welcome its next owner home.
Active
Listed by: Keller Williams Realty Metro-Londonderry • Paula Martin Group
$350,000
110 Coliseum Avenue #107, Nashua, NH 03063
2beds
1,198sqft
Condominium
Built in 1982
-- sqft lot
$346,600 Zestimate®
$292/sqft
$-- HOA
What's special
Inviting fireplaceTranquil primary suiteSoothing neutral tonesGenerously sized second bedroomRefreshed kitchenCommunity poolAbundant natural light
- 1 day
- 629
- 28
Zillow last checked:
Listing updated:
Listed by:
Paula Martin Group,
Keller Williams Realty Metro-Londonderry 603-232-8282
Source: PrimeMLS,MLS#: 5107676
Facts & features
Interior
Bedrooms & bathrooms
- Bedrooms: 2
- Bathrooms: 2
- Full bathrooms: 1
- 3/4 bathrooms: 1
Heating
- Natural Gas, Hot Air
Cooling
- Central Air
Appliances
- Included: Dishwasher, Dryer, Microwave, Electric Range, Refrigerator, Washer, Domestic Water Heater, Electric Water Heater, Owned Water Heater, Separate Water Heater, Water Heater
- Laundry: Laundry Hook-ups, 1st Floor Laundry
Features
- Dining Area, Elevator, Passenger Elevator, Living/Dining, Primary BR w/ BA, Natural Light, Indoor Storage, Walk-In Closet(s)
- Flooring: Vinyl Plank
- Windows: Blinds, Window Treatments, Screens
- Basement: Concrete,Concrete Floor,Assigned Storage,Locked Storage,Walkout,Interior Entry
- Number of fireplaces: 1
- Fireplace features: Fireplace Screens/Equip, Wood Burning, 1 Fireplace
Interior area
- Total structure area: 1,198
- Total interior livable area: 1,198 sqft
- Finished area above ground: 1,198
- Finished area below ground: 0
Property
Parking
- Total spaces: 2
- Parking features: Paved, Auto Open, Direct Entry, Assigned, Driveway, Off Street, Parking Spaces 2, Reserved, Visitor
- Garage spaces: 1
- Has uncovered spaces: Yes
Accessibility
- Accessibility features: 1st Floor 3/4 Bathroom, 1st Floor Bedroom, 1st Floor Full Bathroom, 1st Floor Hrd Surfce Flr, Access to Common Areas, Access to Parking, Bathroom w/Step-in Shower, Bathroom w/Tub, Hard Surface Flooring, Paved Parking, 1st Floor Laundry
Features
- Levels: One
- Stories: 1
- Patio & porch: Screened Porch
- Exterior features: Balcony, Natural Shade, Storage
- Has private pool: Yes
- Pool features: In Ground
- Has view: Yes
- View description: Water
- Has water view: Yes
- Water view: Water
- Body of water: Nashua River
- Frontage length: Road frontage: 300
Lot
- Size: 3 Acres
- Features: Condo Development, Landscaped, Sidewalks, In Town, Near Shopping, Near Public Transit, Near Hospital
Details
- Parcel number: NASHMEL01428U107
- Zoning description: RC
Construction
Type & style
- Home type: Condo
- Architectural style: Garden
- Property subtype: Condominium
Materials
- Clapboard Exterior
- Foundation: Concrete, Wood
- Roof: Asphalt Shingle
Condition
- New construction: No
- Year built: 1982
Utilities & green energy
- Electric: Circuit Breakers
- Sewer: Public Sewer
- Utilities for property: Cable, Cable at Site, Cable Available
Community & HOA
Community
- Security: Smoke Detector(s)
HOA
- Amenities included: Maintenance Structure, Master Insurance, Landscaping, Common Acreage, Snow Removal, Trash Removal
- Additional fee info: Fee: $654.32
Location
- Region: Nashua
Financial & listing details
- Price per square foot: $292/sqft
- Tax assessed value: $323,600
- Annual tax amount: $5,446
- Date on market: 9/1/2026
Estimated market value
$346,600
$329,000 - $364,000
$2,238/mo
Price history
| Date | Event | Price |
|---|---|---|
| 9/1/2026 | Listed for sale | $350,000$292/sqft |
Source:  PrimeMLS #5107676 Report a problem PrimeMLS #5107676 Report a problem | ||
Public tax history
| Year | Property taxes | Tax assessment |
|---|---|---|
| 2024 | $5,145 +7.6% | $323,600 +23.4% |
| 2023 | $4,782 +0.9% | $262,300 |
| 2022 | $4,740 +11.4% | $262,300 +43.2% |
| 2021 | $4,254 +2.7% | $183,200 |
| 2020 | $4,142 +3.9% | $183,200 |
| 2019 | $3,986 +2.6% | $183,200 |
| 2018 | $3,886 +9.3% | $183,200 +32.8% |
| 2017 | $3,556 +2.9% | $137,900 |
| 2016 | $3,457 +2.2% | $137,900 |
| 2015 | $3,383 +2% | $137,900 |
| 2014 | $3,316 | $137,900 |
Find assessor info on the county website
Monthly payment
Est. payment
Payment breakdown
Explore the cost of this home by adjusting the details. Changes won't be saved.Climate risks
Neighborhood: 03063
Nearby schools
Schools provided by the listing agent
- Elementary: Broad Street Elementary
- Middle: Pennichuck Junior High School
- High: Nashua High School North
- District: Nashua School District
Source: PrimeMLS. This data may not be complete. We recommend contacting the local school district to confirm school assignments for this home.
- $365,7002 bd2 ba1.2k sqft110 Coliseum Ave APT 112, Nashua, NH 03063Off Market
- $388,9002 bd2 ba1.4k sqft110 Coliseum Ave APT 201, Nashua, NH 03063Off Market
- $402,3002 bd2 ba1.4k sqft110 Coliseum Ave APT 202, Nashua, NH 03063Off Market
- $352,5002 bd2 ba1k sqft110 Coliseum Ave APT 303, Nashua, NH 03063Off Market
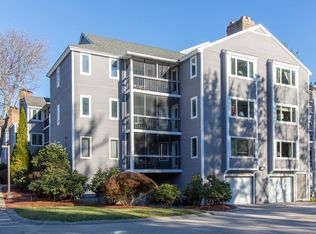
Similar homes
- $379,9002 bd2 ba1.1k sqftHollis Crossing, Nashua, NH 03063Active
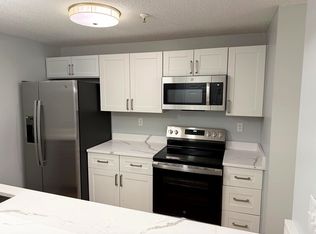 MLS ID #5107379, Rob C Crowley. PrimeMLS
 - $375,0003 bd2 ba1.6k sqft30 Paxton Terrace, Nashua, NH 03064Active
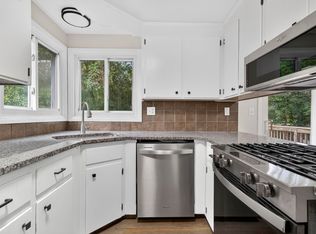 MLS ID #5107457, Jesse A Jean. PrimeMLS
 - $349,9953 bd2 ba1.4k sqftCrestview, Nashua, NH 03063For Sale
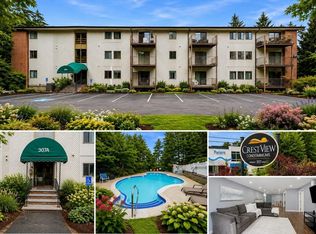 MLS ID #73556969, Mariana Silva, Invest Realty Group. MLS PIN
 - $344,9003 bd2 ba1.4k sqftCrestview Condominium, Nashua, NH 03063Active
 MLS ID #5102409, Mariana Silva. PrimeMLS
