Skip main navigation
Sold for $610,000
  • $610,000

    110 Colonial Dr, Versailles, KY 40383

    3beds
    3,012sqft
    Single Family Residence
    Built in 2004
    1 Acres Lot
    $677,900 Zestimate®
    $203/sqft
    $3,180 Estimated rent

    Home value

    $677,900

    $644,000 - $712,000

    $3,180/mo

    Zestimate® history
    Loading
    Loading...

    Owner options

    List your home for rent

    $3,180/mo

    Rent Zestimate®

    Find your next renter with Zillow Rental Manager. Plus, with online applications, you can quickly screen prospective tenants – for free.

    Learn more

    $3,180/mo

    Rent Zestimate®

    Refinance and save

    $2,970/mo

    Est. payment

    Refinancing to a lower rate could help reduce your monthly payments and save thousands over the life of the loan.

    See today's rates

    $2,970/mo

    Est. payment

    Explore your selling options

    Work with a Zillow partner agent

    Leverage their expertise and Zillow's premium Showcase listings to get your home seen by more buyers.

    Get started

    List with your own agent

    Get your home in front of millions of buyers by listing it on Zillow.

    Learn how to do it

    Sell it yourself

    Take full control of how buyers see your home on Zillow by listing For Sale by Owner (FSBO).

    List your home

    What's special

    Gas fireplaceClassic large front porchElbow roomExpansive lotSpacious laundry roomExpansive poolAmple space
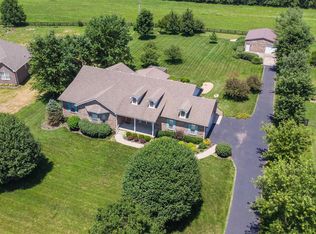
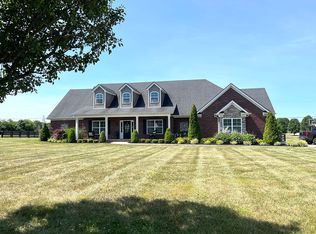
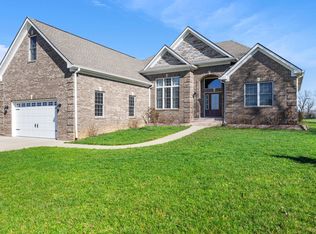
    Discover everything you've been looking for in this stunning 3000 SF brick ranch home! Nestled on a spacious lot backing to farmland, this property boasts a 40' by 30' shop, expansive pool, and inviting patio areas. From the classic large front porch to the enclosed sunroom, you'll find unparalleled peace here. Enjoy one-level living with beautiful hardwood floors flowing through the main areas, creating a natural, cohesive space. The oversized living room features a gas fireplace and abundant windows. The bedroom wing includes a jack-and-jill layout and a luxurious primary ensuite with a private sunroom entrance. The primary bathroom is upgraded with travertine tile, granite-topped dual vanity, standing tub, and large tile shower. The other side of the house includes a convenient half bathroom and a spacious laundry room with an exterior door. Each room offers ample space, and the expansive lot provides the elbow room you've been dreaming of. Escape the hustle of Lexington and find serenity just a short drive away! NOTE: Mailing address is Versailles but the property is located in Jessamine County for tax & school district purposes.

    Zillow last checked:

    Listing updated:

    Listed by:

    Nicholas Ratliff 859-351-9796,

    The LEXpert,

    Nick Ratliff Realty Team - Nicholas Ratliff 859-554-2075,

    The LEXpert

    Bought with:

    Kelly Karls, 215622

    EXP Realty, LLC

    Source: Imagine MLS,MLS#: 24011352MLS Logo

    Facts & features

    Interior

    Bedrooms & bathrooms
    • Bedrooms: 3
    • Bathrooms: 3
    • Full bathrooms: 2
    • 1/2 bathrooms: 1
    Primary bedroom
    • Level: First
    Bedroom 1
    • Level: First
    Bedroom 2
    • Level: First
    Bathroom 1
    • Description: Full Bath
    • Level: First
    Bathroom 2
    • Description: Full Bath
    • Level: First
    Bathroom 3
    • Description: Half Bath
    • Level: First
    Dining room
    • Level: First
    Dining room
    • Level: First
    Kitchen
    • Level: First
    Living room
    • Level: First
    Living room
    • Level: First
    Other
    • Description: Dining Area / Playroom
    • Level: First
    Other
    • Description: Dining Area / Playroom
    • Level: First
    Utility room
    • Level: First
    Heating
    • Heat Pump
    Cooling
    • Heat Pump
    Appliances
    • Included: Double Oven, Dishwasher, Microwave, Refrigerator, Range
    • Laundry: Electric Dryer Hookup, Main Level, Washer Hookup
    Features
    • Entrance Foyer, Master Downstairs, Walk-In Closet(s), Ceiling Fan(s)
    • Flooring: Carpet, Hardwood, Tile
    • Windows: Blinds
    • Has basement: No
    • Has fireplace: Yes
    • Fireplace features: Gas Log, Insert, Living Room, Propane
    Interior area
    • Total structure area: 3,012
    • Total interior livable area: 3,012 sqft
    • Finished area above ground: 3,012
    • Finished area below ground: 0

    Property

    Parking
    • Total spaces: 42
    • Parking features: Attached Garage, Detached Garage, Driveway, Garage Faces Side
    • Garage spaces: 42
    • Has uncovered spaces: Yes
    Features
    • Levels: One
    • Patio & porch: Patio, Porch
    • Has private pool: Yes
    • Pool features: Above Ground
    • Fencing: Other,Wood
    • Has view: Yes
    • View description: Trees/Woods, Farm
    Lot
    • Size: 1 Acres
    Details
    • Additional structures: Shed(s), Other
    • Parcel number: 0100000016.07

    Construction

    Type & style
    • Home type: SingleFamily
    • Architectural style: Ranch
    • Property subtype: Single Family Residence
    Materials
    • Brick Veneer
    • Foundation: Block
    • Roof: Dimensional Style,Shingle
    Condition
    • New construction: No
    • Year built: 2004

    Utilities & green energy

    • Sewer: Septic Tank
    • Water: Public
    • Utilities for property: Electricity Connected, Water Connected

    Community & neighborhood

    Location
    • Region: Versailles
    • Subdivision: Colonial Estates

    Price history

    DateEventPrice
    7/18/2024Sold$610,000+1.7%$203/sqft
    Source: Imagine MLS #24011352 Report a problem
    6/28/2024Pending sale$600,000$199/sqft
    Source: Imagine MLS #24011352 Report a problem
    6/7/2024Contingent$600,000$199/sqft
    Source: Imagine MLS #24011352 Report a problem
    6/5/2024Listed for sale$600,000+54.6%$199/sqft
    Source: Imagine MLS #24011352 Report a problem
    9/9/2019Sold$388,000-5.4%$129/sqft
    Source: Public Record Report a problem
    5/9/2019Listing removed$410,000$136/sqft
    Source: The Brokerage #1905214 Report a problem
    5/4/2019Price change$410,000-7.7%$136/sqft
    Source: The Brokerage #1905214 Report a problem
    4/11/2019Price change$444,000-1.1%$147/sqft
    Source: The Brokerage #1905214 Report a problem
    3/21/2019Listed for sale$449,000+36.1%$149/sqft
    Source: The Brokerage #1905214 Report a problem
    12/8/2005Sold$330,000+0.3%$110/sqft
    Source: Public Record Report a problem
    1/21/2005Sold$329,000$109/sqft
    Source: Public Record Report a problem

    Public tax history

    YearProperty taxesTax assessment
    2024$4,470 +2.9%$388,000
    2023$4,344 $388,000
    2022$4,344 -0.4%$388,000
    2021$4,360 -0.1%$388,000
    2020$4,364 +12.2%$388,000 +10.9%
    2019$3,891 +0.1%$350,000
    2018$3,889 $350,000
    2017-- $350,000
    2016$3,710 $350,000
    2015$3,710 $350,000
    2014$3,710 $350,000
    2013-- $350,000
    2012-- $350,000 +6.1%
    2011-- $330,000
    2010-- $330,000

    Find assessor info on the county website

    Neighborhood: 40383

    Nearby schools

    GreatSchools rating
    Schools provided by the listing agent
    • Elementary: Wilmore
    • Middle: West Jessamine Middle School
    • High: West Jess HS

    Source: Imagine MLS. This data may not be complete. We recommend contacting the local school district to confirm school assignments for this home.

    Get pre-qualified for a loan
    At Zillow Home Loans, we can pre-qualify you in as little as 5 minutes with no impact to your credit score.

    An equal housing lender. NMLS #10287.

    Sell for more on Zillow
    Get a Zillow Showcase℠ listing at no additional cost and you could sell for .
    $677,900
    2% more
    +$13,558
    With Zillow Showcase(estimated)
    $691,458