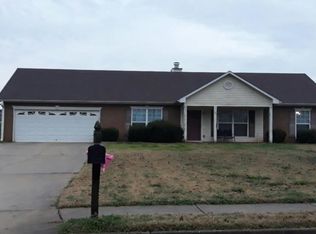
Welcome to 110 Colony Park Lane, Locust Grove, GA 30248, a beautifully maintained home offering comfort, convenience, and move-in-ready appeal in one of Locust Grove's desirable communities. From the moment you arrive, you'll discover a bright, open floor plan designed for both everyday living and entertainment. The spacious living area flows seamlessly into the kitchen and dining space. The generously sized bedrooms provide comfortable retreats to relax and unwind after a long day, while the primary suite offers a private space to relax and refresh for the day to come. Enjoy outdoor living in the backyard, ideal for grilling, gardening, or simply unwinding on the porch. Conveniently located near shopping, dining, schools, parks, and with easy access to I-75, you'll enjoy the best of both peaceful neighborhood living and everyday convenience.
Active
Price cut: $24K (8/27)
$295,000
110 Colony Park Ln, Locust Grove, GA 30248
3beds
2,291sqft
Single Family Residence
Built in 2007
-- sqft lot
$293,800 Zestimate®
$129/sqft
$34/mo HOA
What's special
Bright open floor planGenerously sized bedrooms
- 87 days
- 89
- 9
Zillow last checked:
Listing updated:
Listed by:
Victoria Brakefield 678-544-3019,
MOT-J
Source: GAMLS,MLS#: 10800753
Facts & features
Interior
Bedrooms & bathrooms
- Bedrooms: 3
- Bathrooms: 3
- Full bathrooms: 2
- 1/2 bathrooms: 1
Rooms
- Room types: Family Room, Laundry
Heating
- Central, Electric
Cooling
- Ceiling Fan(s), Central Air
Appliances
- Included: Dishwasher, Microwave, Oven/Range (Combo), Refrigerator
- Laundry: Mud Room
Features
- Double Vanity, Separate Shower, Tray Ceiling(s), Walk-In Closet(s)
- Flooring: Carpet, Vinyl
- Basement: None
- Attic: Pull Down Stairs
- Number of fireplaces: 1
Interior area
- Total structure area: 2,291
- Total interior livable area: 2,291 sqft
- Finished area above ground: 2,291
- Finished area below ground: 0
Video & virtual tour
Property
Parking
- Parking features: Attached, Garage, Kitchen Level
- Has attached garage: Yes
Features
- Levels: Two
- Stories: 2
- Patio & porch: Porch
Lot
- Features: Corner Lot, Level
Details
- Parcel number: 129E01001000
- Special conditions: Covenants/Restrictions
Construction
Type & style
- Home type: SingleFamily
- Architectural style: Traditional
- Property subtype: Single Family Residence
Materials
- Brick, Vinyl Siding
- Roof: Composition
Condition
- Updated/Remodeled
- New construction: No
- Year built: 2007
Utilities & green energy
- Sewer: Public Sewer
- Water: Public
- Utilities for property: Electricity Available, High Speed Internet, Sewer Connected, Water Available
Community & HOA
Community
- Features: Playground, Pool, Sidewalks, Street Lights
- Subdivision: Towne Park @ Patriot
HOA
- Has HOA: Yes
- Services included: Insurance, Maintenance Grounds, Management Fee
- HOA fee: $410 annually
Location
- Region: Locust Grove
Financial & listing details
- Price per square foot: $129/sqft
- Tax assessed value: $282,600
- Annual tax amount: $4,365
- Date on market: 7/13/2026
- Cumulative days on market: 86 days
- Listing agreement: Exclusive Right To Sell
- Listing terms: Cash,Conventional,FHA,USDA Loan,VA Loan
- Electric utility on property: Yes
Estimated market value
$293,800
$279,000 - $308,000
$2,110/mo
Price history
| Date | Event | Price |
|---|---|---|
| 8/27/2026 | Price change | $295,000-7.5%$129/sqft |
Source:  GAMLS #10800753 Report a problem GAMLS #10800753 Report a problem | ||
| 8/11/2026 | Price change | $319,000-3.3%$139/sqft |
Source: GAMLS #10800753 Report a problem | ||
| 7/13/2026 | Listed for sale | $330,000$144/sqft |
Source: GAMLS #10800753 Report a problem | ||
| 9/28/2019 | Listing removed | $1,100 |
Source: Myers Team Realty #8662809 Report a problem | ||
| 9/19/2019 | Listed for rent | $1,100 |
Source: Myers Team Realty #6620116 Report a problem | ||
| 3/1/2010 | Sold | $330,000$144/sqft |
Source: Public Record Report a problem | ||
Public tax history
| Year | Property taxes | Tax assessment |
|---|---|---|
| 2025 | $4,404 +21.2% | $113,040 +9.2% |
| 2024 | $3,632 +1.8% | $103,480 +5.2% |
| 2023 | $3,570 +12.3% | $98,360 +13.2% |
| 2022 | $3,179 +31.2% | $86,920 +31.9% |
| 2021 | $2,423 +14% | $65,880 +14.2% |
| 2020 | $2,127 +2.1% | $57,680 +3.8% |
| 2019 | $2,083 +21.8% | $55,560 +21.4% |
| 2018 | $1,711 +0.6% | $45,760 +1.2% |
| 2016 | $1,701 +0.9% | $45,200 +11.1% |
| 2015 | $1,686 +7.1% | $40,680 +37.4% |
| 2014 | $1,574 | $29,600 |
| 2013 | -- | -- |
| 2012 | -- | -- |
| 2011 | -- | -- |
| 2010 | -- | -- |
| 2009 | -- | -- |
| 2008 | $2,159 +336% | -- |
| 2007 | $495 | $13,200 |
Find assessor info on the county website
Monthly payment
Est. payment
Payment breakdown
Explore the cost of this home by adjusting the details. Changes won't be saved.Climate risks
Neighborhood: 30248
Nearby schools
Schools provided by the listing agent
- Elementary: Locust Grove
- Middle: Locust Grove
- High: Locust Grove
Source: GAMLS. This data may not be complete. We recommend contacting the local school district to confirm school assignments for this home.

- $315,9004 bd3 ba2.2k sqft321 Maddi Grace Ct, Locust Grove, GA 30248Off Market
- $240,6003 bd2 ba1.2k sqft4040 Winchester, Locust Grove, GA 30248Off Market
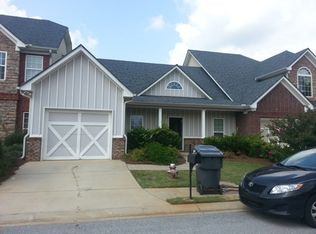
- $203,2002 bd2 ba1.2k sqft112 Colony Park Ln, Locust Grove, GA 30248Off Market
- $50,300-- bd-- ba-- sqft30248-4020 4020, Locust Grove, GA 30248Off Market
Similar homes
- $--4 bd3 ba1.8k sqft816 Freedom Walk, Locust Grove, GA 30248Auction
 Auction.com 2
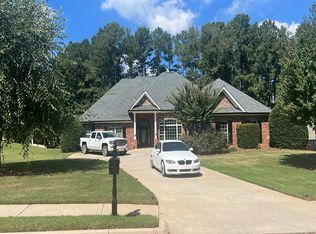
 - $--3 bd3 ba2.5k sqft1259 McAllistar Dr, Locust Grove, GA 30248Auction
 Auction.com 2
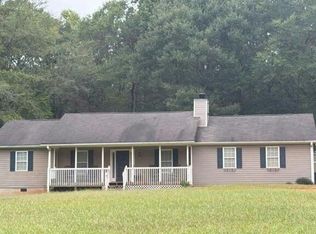
 - $--3 bd2 ba1.3k sqft1385 Trestle Rd, Locust Grove, GA 30248Auction
 Auction.com 2
 - $--3 bd2 ba1.5k sqft154 Whistle Way, Locust Grove, GA 30248Auction
 Auction.com 2
 - $300,0003 bd3 ba1.5k sqft253 Roberts Trl, Locust Grove, GA 30248Active
 MLS ID #10795188, Laronda Spencer, Trend Atlanta Realty, Inc.. GAMLS
 - $241,8004 bd3 ba2.2k sqft137 Brix Dr, Locust Grove, GA 30248ActiveMLS ID #10856053, Edith Angelo, Angelo Properties, Inc. GAMLS
- $300,0004 bd2 ba2k sqft2920 High Falls Rd, Griffin, GA 30223ActiveMLS ID #10868189, Stefan Swanson, Virtual Properties Realty.com. GAMLS
- $319,9004 bd3 ba2.2k sqft212 Long Dr, McDonough, GA 30253ActiveMLS ID #10868373, Susan H Ayers, Clickit Realty Inc.. GAMLS
