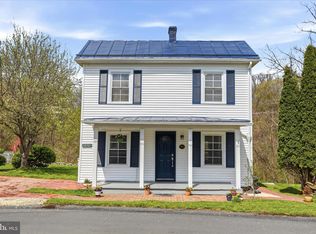
Welcome to this beautifully updated and well-maintained 3-bedroom, 2-bath home located in the heart of Edinburg. Situated on nearly an acre of level land within town limits and offering the option of one-level living with the laundry room on the main level, this property provides a rare combination of space, convenience, and flexibility. Inside, you’ll find an inviting layout designed for both everyday living and entertaining, featuring a large open kitchen with ample room to gather. Vaulted ceilings with warm wooden accents create an inviting atmosphere, while historic light fixtures from the old local school add a unique touch of character and charm that flows throughout the home. Just off the kitchen, the cozy fireplace creates the perfect secondary living, dining, or sitting area to relax and unwind. The spacious primary suite features a large walk-in shower, while two additional bedrooms and an additional full bathroom provide room and convenience for guests, family, or office space. Downstairs, the unfinished walk-out basement provides endless possibilities for future expansion, storage, a workshop, recreation space, or additional living areas tailored to your needs. The basement also includes a separate flue and chimney, offering additional future possibilities. Exterior features include low-maintenance vinyl and brick siding, a durable metal roof, and a detached metal building perfect for hobbies, equipment storage, or workspace needs. With its level lot, updated condition, flexible layout, and hard-to-find in-town acreage, this property offers a unique opportunity to enjoy both comfort and room to grow.
Sold for $424,000
Zillow last checked:
Listing updated:
Bought with:
Mrs. Ashley Dudley, 0225239173
Homegrown Real Estate
Source: Bright MLS,MLS#: VASH2014522
Price history
| Date | Event | Price |
|---|---|---|
| 7/20/2026 | Sold | $424,000+1.2%$197/sqft |
Source:  Bright MLS #VASH2014522 Report a problem Bright MLS #VASH2014522 Report a problem | ||
| 6/18/2026 | Contingent | $419,000$195/sqft |
Source: Bright MLS #VASH2014522 Report a problem | ||
| 6/6/2026 | Listed for sale | $419,000+10.6%$195/sqft |
Source: Bright MLS #VASH2014522 Report a problem | ||
| 3/27/2023 | Sold | $379,000+1.1%$176/sqft |
Source: Bright MLS #VASH2005314 Report a problem | ||
| 2/23/2023 | Contingent | $375,000$174/sqft |
Source: Bright MLS #VASH2005314 Report a problem | ||
| 2/20/2023 | Listed for sale | $375,000$174/sqft |
Source: Bright MLS #VASH2005314 Report a problem | ||

Sell for more on Zillow
Get a Zillow Showcase℠ listing at no additional cost and you could sell for .
$425,500
2% more
+$8,510
With Zillow Showcase(estimated)
$434,010
