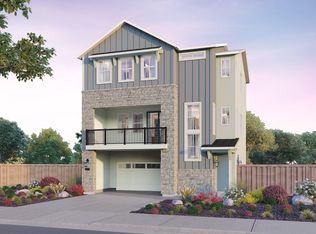
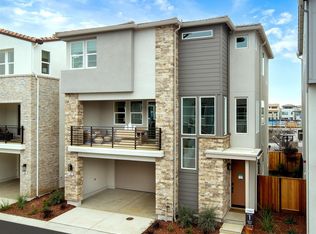
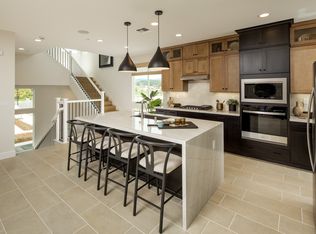
Brand-new Napa home! Unique detached single-family home offering up to 2,311 square feet of luxurious living space. Located just steps away from Costco and other Napa amenities. Residence 2 at Foundry meets you one step ahead of your dream home’s design. Across three stories brings a blank-canvas main living room adjacent to a contemporary kitchen with a large island and generous walk-in pantry. Enjoy entertaining on the large balcony off from the kitchen and great room. On the top floor, a primary suite with a window seat creates the perfect nook to catch up with a good book or for your furry friends to sunbathe. This expansive bedroom also provides a walk-in closet and en suite bathroom with dual sinks, so an at-home spa moment is always well within reach. Space for a home office! Make this exceptional home yours today and experience the perfect balance of modern luxury and Napa living!
Sold for $869,361
$869,361
110 Compass Dr, Napa, CA 94558
4beds
2,311sqft
Residential, Single Family Residence
Built in 2025
3,044.84 Square Feet Lot
$870,600 Zestimate®
$376/sqft
$4,800 Estimated rent
Home value
$870,600
$757,000 - $1.00M
$4,800/mo
Zestimate® history
Owner options
List your home for rent
$4,800/mo
Rent Zestimate®
Find your next renter with Zillow Rental Manager. Plus, with online applications, you can quickly screen prospective tenants – for free.
$4,800/mo
Rent Zestimate®
Refinance and save
$5,737/mo
Est. payment
Refinancing to a lower rate could help reduce your monthly payments and save thousands over the life of the loan.
$5,737/mo
Est. payment
Explore your selling options
Work with a Zillow partner agent
Leverage their expertise and Zillow's premium Showcase listings to get your home seen by more buyers.
Get startedList with your own agent
Get your home in front of millions of buyers by listing it on Zillow.
Learn how to do itSell it yourself
Take full control of how buyers see your home on Zillow by listing For Sale by Owner (FSBO).
List your homeWhat's special
Zillow last checked:
Listing updated:
Listed by:
Michele Joy DRE #01867016 925-856-5686,
Brookfield Residential
Bought with:
Non Non-Member
Default Office
Source: Bay East AOR,MLS#: 41105412
Facts & features
Interior
Bedrooms & bathrooms
- Bedrooms: 4
- Bathrooms: 4
- Full bathrooms: 3
- Partial bathrooms: 1
Bathroom
- Features: Shower Over Tub, Solid Surface, Updated Baths, Fiberglass, Stall Shower, Tile, Window
Kitchen
- Features: Breakfast Bar, Breakfast Nook, Counter - Solid Surface, Stone Counters, Dishwasher, Disposal, Gas Range/Cooktop, Ice Maker Hookup, Kitchen Island, Microwave, Pantry, Range/Oven Built-in, Range/Oven Free Standing, Self-Cleaning Oven, Updated Kitchen
Heating
- Electric, Zoned, Central
Cooling
- Central Air, ENERGY STAR Qualified Equipment
Appliances
- Included: Dishwasher, Gas Range, Plumbed For Ice Maker, Microwave, Range, Free-Standing Range, Self Cleaning Oven, Electric Water Heater, ENERGY STAR Qualified Appliances
- Laundry: Hookups Only, Laundry Room, Upper Level
Features
- Breakfast Bar, Breakfast Nook, Counter - Solid Surface, Pantry, Updated Kitchen, Smart Thermostat
- Flooring: Tile, Vinyl, Carpet
- Doors: Weather Stripped Door(s)
- Windows: Double Pane Windows, Screens
- Has fireplace: No
- Fireplace features: None
Interior area
- Total structure area: 2,311
- Total interior livable area: 2,311 sqft
Property
Parking
- Total spaces: 2
- Parking features: Attached, Garage, Direct Access, Space Per Unit - 2, Enclosed, Deck, Side By Side, Garage Door Opener
- Garage spaces: 2
Features
- Levels: Three Or More
- Stories: 3
- Patio & porch: Deck, Covered
- Pool features: None
- Fencing: Fenced
Lot
- Size: 3,044 sqft
- Features: Level, Landscape Front
Details
- Parcel number: 046840010000
- Special conditions: Standard
Construction
Type & style
- Home type: SingleFamily
- Architectural style: Contemporary
- Property subtype: Residential, Single Family Residence
Materials
- Brick, Stone, Stucco, Cement Siding
- Foundation: Slab
- Roof: Tile
Condition
- New Construction
- New construction: Yes
- Year built: 2025
Details
- Builder name: Brookfield Res
Utilities & green energy
- Electric: Photovoltaics Seller Owned, Photovoltaics Third-Party Owned, 220 Volts in Laundry
- Utilities for property: Cable Available, Internet Available, Natural Gas Connected, Individual Electric Meter
Green energy
- Energy efficient items: Insulation
- Energy generation: Solar Available
- Water conservation: Low-Flow Fixtures
Community & neighborhood
Security
- Security features: Fire Sprinkler System, Double Strapped Water Heater, Smoke Detector(s)
Location
- Region: Napa
- Subdivision: Not Listed
HOA & financial
HOA
- Has HOA: Yes
- HOA fee: $257 monthly
- Amenities included: Greenbelt, Playground, BBQ Area, Golf Course, Park, Picnic Area, Trail(s)
- Services included: Common Area Maint, Maintenance Grounds
- Association name: CALL LISTING AGENT
- Association phone: 707-659-3555
Other
Other facts
- Listing agreement: Excl Right
- Price range: $869.4K - $869.4K
- Listing terms: Builder's Lender-In-House,CalHFA,Cash,Conventional,1031 Exchange,FHA,VA Loan
Price history
| Date | Event | Price |
|---|---|---|
| 11/24/2025 | Sold | $869,361+2%$376/sqft |
Source:  Bay East AOR #41105412 Report a problem Bay East AOR #41105412 Report a problem | ||
| 10/1/2025 | Pending sale | $851,991$369/sqft |
Source: Bay East AOR #41105412 Report a problem | ||
| 5/22/2025 | Price change | $851,991+2.4%$369/sqft |
Source:  Brookfield Residential Report a problem Brookfield Residential Report a problem | ||
| 4/24/2025 | Price change | $832,180+1.6%$360/sqft |
Source: Brookfield Residential Report a problem | ||
| 4/3/2025 | Listed for sale | $819,030$354/sqft |
Source: Brookfield Residential Report a problem | ||
Public tax history
| Year | Property taxes | Tax assessment |
|---|---|---|
| 2025 | $7,258 | $20,665 |
Find assessor info on the county website
Neighborhood: 94558
Nearby schools
GreatSchools rating
- 3/10Phillips Elementary SchoolGrades: K-5Distance: 2 mi
- 4/10Silverado Middle SchoolGrades: 6-8Distance: 2.8 mi
- 6/10Napa High SchoolGrades: 9-12Distance: 3.9 mi
Schools provided by the listing agent
- District: Napa Valley Unified
Source: Bay East AOR. This data may not be complete. We recommend contacting the local school district to confirm school assignments for this home.
Get a cash offer in 3 minutes
Find out how much your home could sell for in as little as 3 minutes with a no-obligation cash offer.
Estimated market value
$870,600
Get a cash offer in 3 minutes
Find out how much your home could sell for in as little as 3 minutes with a no-obligation cash offer.
Estimated market value
$870,600
- California
- Napa County
- Napa
- 94558
- 110 Compass Dr
Nearby cities
Nearby neighborhoods
Nearby zip codes
Other Napa Topics
