****All offers due by Monday @2pm, July 17th****Don't miss your opportunity at this stunning home! The home offers a gracious open floorplan with a fully finished basement. The house has an abundance of natural light flowing through each room. There is newer luxury vinyl on the entire first floor and new carpet. This home feels like it was built yesterday. The home offers a brand-new gourmet kitchen with custom made cabinets installed a few years ago. The beautiful cabinets are 63" with height and are flush with the ceiling adding a feel of elegance throughout the room. The island has been extended to eight feet to accommodate any large gathering. Bring it on! The soft touch of quartz countertops along the with quartz sink and marble backsplash add the perfect finishing touches to this gorgeous kitchen makeover. There are two pantries, both with closet organizers for the avid cook. The family room opens to the kitchen and is a generous size to boast! The morning room is spacious with a row of windows that captures the great outdoors. The vaulted ceilings are eye catching and make a statement. The room has ample space to hold a large gathering table and leads out to the maintenance free deck. This is a wonderful place to unwind after a long day with mature treed views from the deck. The retractable awning is a bonus if you want to take a break from the sun. There is another room located near the front door that is great flex space and could be an in-home office or library. The fully finished, walkout basement is a blank canvas ready for your decorating ideas to be brought to completion. There is a FULL bathroom and a laundry room as well. This is one of two laundry rooms in the home. The upper level has four bedrooms, two full bathrooms and the second laundry room. The primary bedroom ample space with a fantastic walk-in closet. Every closet has custom designed closets that many dream of having one day. There will be plenty of room for the next season's threads in these closets. The house also includes a whole house generator, 2 car garage and pleated custom shades throughout the entire house. All you need to do is bring your things! Don't miss this opportunity in a sought-after development with very little turnover.
Sold for $540,000
$540,000
110 Continental Dr, Pottstown, PA 19464
4beds
3,056sqft
Single Family Residence
Built in 2012
9,302 Square Feet Lot
$600,400 Zestimate®
$177/sqft
$3,409 Estimated rent
Home value
$600,400
$570,000 - $630,000
$3,409/mo
Zestimate® history
Owner options
List your home for rent
$3,409/mo
Rent Zestimate®
Find your next renter with Zillow Rental Manager. Plus, with online applications, you can quickly screen prospective tenants – for free.
$3,409/mo
Rent Zestimate®
Refinance and save
$3,561/mo
Est. payment
Refinancing to a lower rate could help reduce your monthly payments and save thousands over the life of the loan.
$3,561/mo
Est. payment
Explore your selling options
Work with a Zillow partner agent
Leverage their expertise and Zillow's premium Showcase listings to get your home seen by more buyers.
Get startedList with your own agent
Get your home in front of millions of buyers by listing it on Zillow.
Learn how to do itSell it yourself
Take full control of how buyers see your home on Zillow by listing For Sale by Owner (FSBO).
List your homeWhat's special
Whole house generatorGracious open floorplanQuartz countertopsMarble backsplashNew carpetMature treed viewsBrand-new gourmet kitchen
Zillow last checked:
Listing updated:
Listed by:
Stephanie Parker 610-952-3211,
EXP Realty, LLC
Bought with:
Richard DiPrimio, RS338327
Keller Williams Real Estate - West Chester
Source: Bright MLS,MLS#: PAMC2077912
Facts & features
Interior
Bedrooms & bathrooms
- Bedrooms: 4
- Bathrooms: 4
- Full bathrooms: 3
- 1/2 bathrooms: 1
- Main level bathrooms: 1
Basement
- Area: 700
Heating
- Forced Air, Propane
Cooling
- Central Air, Electric
Appliances
- Included: Electric Water Heater
Features
- Basement: Full,Finished,Walk-Out Access
- Has fireplace: No
Interior area
- Total structure area: 3,056
- Total interior livable area: 3,056 sqft
- Finished area above ground: 2,356
- Finished area below ground: 700
Property
Parking
- Total spaces: 2
- Parking features: Garage Faces Front, Garage Door Opener, Driveway, Attached
- Attached garage spaces: 2
- Has uncovered spaces: Yes
Accessibility
- Accessibility features: None
Features
- Levels: Three
- Stories: 3
- Pool features: None
Lot
- Size: 9,302 Square Feet
- Dimensions: 83.00 x 0.00
- Features: Front Yard, Wooded
Details
- Additional structures: Above Grade, Below Grade
- Parcel number: 420001012127
- Zoning: RES
- Special conditions: Standard
Construction
Type & style
- Home type: SingleFamily
- Architectural style: Colonial
- Property subtype: Single Family Residence
Materials
- Vinyl Siding
- Foundation: Block
Condition
- New construction: No
- Year built: 2012
Utilities & green energy
- Sewer: Public Sewer
- Water: Public
Community & HOA
Community
- Subdivision: South View
HOA
- Has HOA: Yes
- HOA fee: $45 monthly
Location
- Region: Pottstown
- Municipality: LOWER POTTSGROVE TWP
Financial & listing details
- Price per square foot: $177/sqft
- Tax assessed value: $180,350
- Annual tax amount: $8,590
- Date on market: 7/14/2023
- Listing agreement: Exclusive Right To Sell
- Inclusions: Two Washers, Two Dryers And Kitchen Refrigerator, Whole House Generator
- Ownership: Fee Simple
Price history
| Date | Event | Price |
|---|---|---|
| 8/17/2023 | Sold | $540,000+8.2%$177/sqft |
Source:  Bright MLS #PAMC2077912 Report a problem Bright MLS #PAMC2077912 Report a problem | ||
| 7/18/2023 | Contingent | $499,000$163/sqft |
Source: Bright MLS #PAMC2077912 Report a problem | ||
| 7/14/2023 | Listed for sale | $499,000+46.6%$163/sqft |
Source: Bright MLS #PAMC2077912 Report a problem | ||
| 5/11/2012 | Sold | $340,280+315%$111/sqft |
Source: Public Record Report a problem | ||
| 2/15/2012 | Sold | $82,000$27/sqft |
Source: Public Record Report a problem | ||
Public tax history
| Year | Property taxes | Tax assessment |
|---|---|---|
| 2025 | $9,061 +3.4% | $180,350 |
| 2024 | $8,766 | $180,350 |
| 2023 | $8,766 +3.6% | $180,350 |
| 2022 | $8,461 +2% | $180,350 |
| 2021 | $8,295 +0.4% | $180,350 |
| 2020 | $8,264 +1.1% | $180,350 |
| 2019 | $8,176 +0.6% | $180,350 |
| 2018 | $8,130 +1.2% | $180,350 |
| 2017 | $8,033 +1.1% | $180,350 |
| 2016 | $7,943 +1.2% | $180,350 |
| 2015 | $7,850 +1.8% | $180,350 |
| 2014 | $7,710 +2.1% | $180,350 |
| 2013 | $7,549 +1238.5% | $180,350 +1197.5% |
| 2012 | $564 +4.1% | $13,900 |
| 2011 | $542 +3.8% | $13,900 |
| 2010 | $522 +4% | $13,900 |
| 2009 | $502 +3.3% | $13,900 |
| 2008 | $486 +3.8% | -- |
| 2007 | $468 | -- |
Find assessor info on the county website
Neighborhood: Pottsgrove
Nearby homes
- $503,6004 bd2 ba2.6k sqft108 Continental Dr, Pottstown, PA 19464Off Market
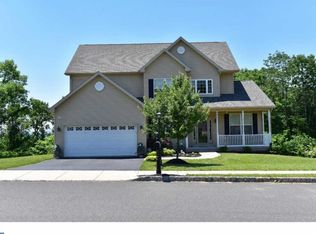
- $523,8004 bd2 ba2.9k sqft112 Continental Dr, Pottstown, PA 19464Off Market
- $511,2004 bd2 ba2.6k sqft106 Continental Dr, Pottstown, PA 19464Off Market
- $567,9003 bd2 ba3.1k sqft2 Lee Dr, Pottstown, PA 19464Off Market
- $514,3004 bd2 ba2.6k sqft1 Lee Dr, Pottstown, PA 19464Off Market
- $512,6003 bd2 ba3.3k sqft114 Continental Dr, Pottstown, PA 19464Off Market
- $571,4004 bd3 ba3.2k sqft4 Lee Dr, Pottstown, PA 19464Off Market
- $345,0003 bd3 ba1.5k sqft3 Lee Dr, Pottstown, PA 19464Sold
Nearby schools
GreatSchools rating
- NARinging Rocks El SchoolGrades: K-2Distance: 0.3 mi
- 5/10Pottsgrove Middle SchoolGrades: 6-8Distance: 0.9 mi
- 7/10Pottsgrove Senior High SchoolGrades: 9-12Distance: 0.4 mi
Schools provided by the listing agent
- District: Pottsgrove
Source: Bright MLS. This data may not be complete. We recommend contacting the local school district to confirm school assignments for this home.
Get a cash offer in 3 minutes
Find out how much your home could sell for in as little as 3 minutes with a no-obligation cash offer.
Estimated market value
$600,400
Get a cash offer in 3 minutes
Find out how much your home could sell for in as little as 3 minutes with a no-obligation cash offer.
Estimated market value
$600,400
- Pennsylvania
- Montgomery County
- Pottstown
- 19464
- Pottsgrove
- 110 Continental Dr
Nearby cities
Nearby neighborhoods
Nearby zip codes
Other Pottstown Topics
