Welcome to the prestigious gated Ladera enclave of the resort-style Esperanza community! This stunning 3,773 sq. ft. Monticello-built home offers privacy, elegance, and impeccable craftsmanship. Built in 2016, this thoughtfully designed two-story residence features 5 bedrooms, 5 bathrooms, 4 of which have en-suite bathrooms, a private office, and an open-concept chef's kitchen, all tailored for comfortable luxury. Upon entering, you're greeted by a bright and open floor plan with soaring 10-foot ceilings and stylish wood-look tile floors throughout the first level. The spacious living room, complete with a cozy gas fireplace and a wall of windows, offers breathtaking views of the backyard oasis. The chef's kitchen boasts rich mahogany-style cabinetry, stainless steel appliances, a double oven, a farmhouse sink, under-cabinet lighting, and an extended island with seating, making it perfect for both daily living and entertaining. The grand dining room features a picturesque bay window, creating an inviting space for gatherings. The primary suite is a true retreat, privately tucked away and offering a spa-like bathroom with a soaking tub, large tiled walk-in shower, dual vanities, and generous walk-in closets. A secondary bedroom on the first floor includes its own en-suite bathroom. Upstairs, a spacious game room is accompanied by three additional bedrooms and full bathrooms, with two of the bedrooms featuring private en-suite baths. Stepping outside, you'll find a private backyard oasis designed for relaxation and entertainment. The sparkling pool with a waterfall feature from the hot tub is surrounded by lush greenery, creating a tranquil setting. The extended covered patio is fully tiled and includes built-in outdoor kitchen hookups and a gas grill, making it perfect for outdoor dining and entertaining. The home backs to a green space, ensuring added privacy with no rear neighbors. Additional features include a spacious three-car garage with an extended driveway, providing ample parking and storage. Custom window coverings, including plantation shutters and roll-down shades, add a touch of modern elegance throughout the home. Residents of Esperanza enjoy resort-style amenities, including a community pool, lazy river, splash pad, fitness center, dog park, sand volleyball court, and over 20 miles of scenic trails. Located in the highly acclaimed Boerne ISD, this immaculate, move-in-ready home offers the perfect blend of luxury and everyday comfort. Don't miss the opportunity to experience Hill Country living at its finest!
Sold
Price Unknown
110 Cool Rock, Boerne, TX 78006
5beds
3,773sqft
Single Family Residence
Built in 2016
0.35 Acres Lot
$875,100 Zestimate®
$--/sqft
$5,327 Estimated rent
Home value
$875,100
$770,000 - $998,000
$5,327/mo
Zestimate® history
Owner options
List your home for rent
$5,327/mo
Rent Zestimate®
Find your next renter with Zillow Rental Manager. Plus, with online applications, you can quickly screen prospective tenants – for free.
$5,327/mo
Rent Zestimate®
Refinance and save
$233/mo
Est. payment
Refinancing to a lower rate could help reduce your monthly payments and save thousands over the life of the loan.
$233/mo
Est. payment
Explore your selling options
Work with a Zillow partner agent
Leverage their expertise and Zillow's premium Showcase listings to get your home seen by more buyers.
Get startedList with your own agent
Get your home in front of millions of buyers by listing it on Zillow.
Learn how to do itSell it yourself
Take full control of how buyers see your home on Zillow by listing For Sale by Owner (FSBO).
List your homeWhat's special
Cozy gas fireplaceBuilt-in outdoor kitchen hookupsPrivate backyard oasisGated ladera enclaveGas grillExtended covered patioGrand dining room
Zillow last checked:
Listing updated:
Listed by:
Brian Stamness TREC #700794 (210) 232-7381,
Phyllis Browning Company
Source: LERA MLS,MLS#: 1849344
Facts & features
Interior
Bedrooms & bathrooms
- Bedrooms: 5
- Bathrooms: 5
- Full bathrooms: 5
Primary bedroom
- Area: 225
- Dimensions: 15 x 15
Bedroom 2
- Area: 195
- Dimensions: 13 x 15
Bedroom 3
- Area: 168
- Dimensions: 12 x 14
Bedroom 4
- Area: 168
- Dimensions: 14 x 12
Bedroom 5
- Area: 156
- Dimensions: 12 x 13
Primary bathroom
- Features: Tub/Shower Separate, Double Vanity, Soaking Tub
- Area: 176
- Dimensions: 11 x 16
Dining room
- Area: 210
- Dimensions: 15 x 14
Kitchen
- Area: 252
- Dimensions: 14 x 18
Living room
- Area: 380
- Dimensions: 19 x 20
Office
- Area: 132
- Dimensions: 12 x 11
Heating
- Central, Natural Gas
Cooling
- Ceiling Fan(s), Two Central
Appliances
- Included: Cooktop, Built-In Oven, Self Cleaning Oven, Microwave, Range, Gas Cooktop, Indoor Grill, Disposal, Dishwasher, Plumbed For Ice Maker, Water Softener Owned, Gas Water Heater, Double Oven, 2+ Water Heater Units
- Laundry: Main Level, Lower Level, Laundry Room, Washer Hookup, Dryer Connection
Features
- One Living Area, Eat-in Kitchen, Pantry, Study/Library, Game Room, Loft, Secondary Bedroom Down, 1st Floor Lvl/No Steps, Open Floorplan, Walk-In Closet(s), Master Downstairs, Ceiling Fan(s), Chandelier, Solid Counter Tops, Central Distribution Plumbing System, Programmable Thermostat
- Flooring: Carpet, Ceramic Tile
- Windows: Double Pane Windows, Window Coverings
- Has basement: No
- Attic: Pull Down Storage,Partially Floored,Pull Down Stairs,Attic - Radiant Barrier Decking,Storage Only
- Number of fireplaces: 1
- Fireplace features: Gas Logs Included, Glass Doors
Interior area
- Total structure area: 3,773
- Total interior livable area: 3,773 sqft
Property
Parking
- Total spaces: 3
- Parking features: Three Car Garage, Garage Door Opener, Pad Only (Off Street)
- Garage spaces: 3
Features
- Levels: Two
- Stories: 2
- Patio & porch: Patio, Covered
- Exterior features: Barbecue, Gas Grill, Sprinkler System, Outdoor Kitchen
- Has private pool: Yes
- Pool features: In Ground, Pool/Spa Combo, Heated, Community
- Has spa: Yes
- Spa features: Heated
- Fencing: Wrought Iron
- Has view: Yes
- View description: County VIew
Lot
- Size: 0.35 Acres
- Features: 1/4 - 1/2 Acre, Curbs, Street Gutters, Sidewalks, Streetlights
- Residential vegetation: Mature Trees
Details
- Parcel number: 1520310020180
- Other equipment: Satellite Dish
Construction
Type & style
- Home type: SingleFamily
- Property subtype: Single Family Residence
Materials
- 4 Sides Masonry, Stone, Stucco
- Foundation: Slab
- Roof: Composition
Condition
- Pre-Owned
- New construction: No
- Year built: 2016
Details
- Builder name: MONTICELLO
Utilities & green energy
- Electric: PEDERNALES
- Gas: BOERNE
- Sewer: BOERNE
- Water: BOERNE, Water System
- Utilities for property: Cable Available, City Garbage service
Community & HOA
Community
- Features: Playground, Jogging Trails, Sports Court, Bike Trails, Volleyball Court
- Security: Smoke Detector(s), Security System Owned, Prewired, Carbon Monoxide Detector(s), Controlled Access
- Subdivision: Esperanza
HOA
- Has HOA: Yes
- HOA fee: $234 quarterly
- HOA name: ESPERANZA COMMUNITY ASSOCIATION
Location
- Region: Boerne
Financial & listing details
- Tax assessed value: $857,790
- Annual tax amount: $11,101
- Date on market: 3/20/2025
- Cumulative days on market: 28 days
- Listing terms: Conventional,FHA,VA Loan,Cash
- Road surface type: Paved
Price history
| Date | Event | Price |
|---|---|---|
| 6/16/2025 | Sold | -- |
Source:  LERA MLS #1849344 Report a problem LERA MLS #1849344 Report a problem | ||
| 4/16/2025 | Pending sale | $935,000$248/sqft |
Source: LERA MLS #1849344 Report a problem | ||
| 4/7/2025 | Price change | $935,000-1.6%$248/sqft |
Source: LERA MLS #1849344 Report a problem | ||
| 3/20/2025 | Listed for sale | $950,000$252/sqft |
Source: LERA MLS #1849344 Report a problem | ||
Public tax history
| Year | Property taxes | Tax assessment |
|---|---|---|
| 2025 | $10,198 | $833,749 +10% |
| 2024 | -- | $757,953 +15.9% |
| 2023 | -- | $653,993 +10% |
| 2022 | -- | $594,539 +10% |
| 2021 | -- | $540,490 +5% |
| 2020 | $8,281 -37.9% | $514,750 |
| 2019 | $13,329 +269.8% | $514,750 |
| 2018 | $3,605 +804.5% | $514,750 +3366.3% |
| 2016 | $399 | $14,850 |
Find assessor info on the county website
Neighborhood: 78006
Nearby homes
- $648,7003 bd3 ba2.8k sqft108 Cool Rock, Boerne, TX 78006Off Market
- $566,3003 bd2 ba2.8k sqft112 Cool Rock, Boerne, TX 78006Off Market

- $658,9004 bd3 ba3k sqft106 Cool Rock, Boerne, TX 78006Off Market
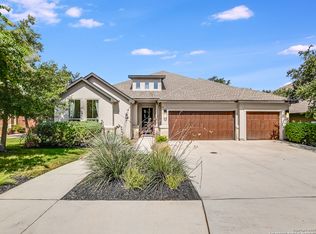
- $826,6004 bd4 ba3.6k sqft114 Cool Rock, Boerne, TX 78006Off Market
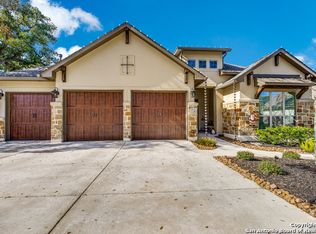
- $594,6004 bd3 ba2.4k sqft105 Cool Rock, Boerne, TX 78006Off Market
- $--4 bd3 ba3k sqft107 Cool Rock, Boerne, TX 78006Sold
- $658,800-- bd-- ba3.2k sqft104 Cool Rock, Boerne, TX 78006Off Market
- $702,700-- bd-- ba3k sqft116 Cool Rock, Boerne, TX 78006Off Market
Nearby schools
GreatSchools rating
- 7/10Herff Elementary SchoolGrades: PK-5Distance: 0.8 mi
- 8/10Boerne Middle NorthGrades: 6-8Distance: 2.4 mi
- 8/10Boerne High SchoolGrades: 9-12Distance: 0.9 mi
Schools provided by the listing agent
- Elementary: Herff
- Middle: Boerne Middle N
- High: Boerne
- District: Boerne
Source: LERA MLS. This data may not be complete. We recommend contacting the local school district to confirm school assignments for this home.
Get a cash offer in 3 minutes
Find out how much your home could sell for in as little as 3 minutes with a no-obligation cash offer.
Estimated market value
$875,100
Get a cash offer in 3 minutes
Find out how much your home could sell for in as little as 3 minutes with a no-obligation cash offer.
Estimated market value
$875,100
- Texas
- Kendall County
- Boerne
- 78006
- 110 Cool Rock
