Generously sized dining areaCovered patioTwo spacious closetsPrivate primary suite
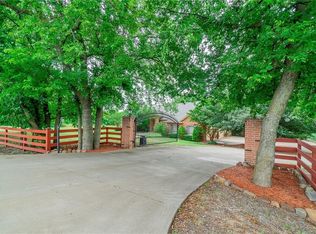
Seller is offering a closing incentive of $15,000 if closed by August 24th to be used towards buyers closings costs or a rate buy down!! Take advantage of this buyer bonus to lower your monthly payment or overall cash to close! A bonus many homes simply don't offer: a whole-home propane backup system, a $30,000 investment by the current owner, built for Texas heat and winter grid strain. This single story 3 bedroom, 2.5-bath, 3,023sq ft home offers a study, a bonus flex room, a three-car garage, a detached workshop (16x14), and nearly two acres of usable and buffer land. For added flexibility, a bonus room just off the kitchen offers endless possibilities, whether it's a playroom, hobby space, or second office. A full-size laundry room with sink and plenty of storage, and a mudroom, round out a home built for everyday living. Owners include all appliances, two refrigerators, washer and dryer. Built just six years ago and impeccably maintained and loved by its original owners, this home offers the character of an established property with none of the wait of new construction. Only 5 minutes to 75, less than 10 minutes to HEB and about 15 minutes to downtown McKinney. Move in ready with endless possibilities still ahead. Make this your home!
87 days
|
522
|
25
|
Zillow last checked:
Listing updated:
Listed by:
Frances Bankester0636090817-875-6984,
Compass RE Texas, LLC682-226-6938,
Blake Bankester0732394214-608-8893,
Compass RE Texas, LLC
Source: NTREIS,MLS#: 21235284
Loading...
Facts & features
Interior
Bedrooms & bathrooms
Bedrooms: 3
Bathrooms: 3
Full bathrooms: 2
1/2 bathrooms: 1
Primary bedroom
Features: Ceiling Fan(s)
Level: First
Dimensions: 16 x 16
Bedroom
Features: Ceiling Fan(s)
Level: First
Dimensions: 14 x 12
Bedroom
Features: Ceiling Fan(s)
Level: First
Dimensions: 15 x 12
Primary bathroom
Features: Built-in Features, Dual Sinks
Level: First
Dimensions: 18 x 15
Breakfast room nook
Level: First
Dimensions: 13 x 11
Other
Features: Built-in Features
Level: First
Dimensions: 8 x 8
Half bath
Features: Built-in Features
Level: First
Dimensions: 8 x 5
Kitchen
Features: Built-in Features
Level: First
Dimensions: 20 x 13
Laundry
Features: Built-in Features
Level: First
Dimensions: 14 x 6
Living room
Features: Ceiling Fan(s), Fireplace
Level: First
Dimensions: 25 x 21
Living room
Features: Ceiling Fan(s)
Level: First
Dimensions: 15 x 12
Office
Level: First
Dimensions: 13 x 12
Heating
Central, Fireplace(s), Natural Gas, Zoned
Cooling
Central Air, Ceiling Fan(s), Electric, Zoned
Appliances
Included: Some Gas Appliances, Double Oven, Dishwasher, Electric Oven, Gas Cooktop, Disposal, Microwave, Plumbed For Gas
Laundry: Laundry in Utility Room
Features
Decorative/Designer Lighting Fixtures, Kitchen Island
Explore the cost of this home by adjusting the details. Changes won't be saved.
Principal & interest
$1,547
Mortgage insurance
$0
Property taxes
$170
Home insurance
$105
HOA fees
$0
Utilities
Not included
All calculations are estimates and provided by Zillow, Inc. for informational purposes only. Actual amounts may vary.
HOA fees may include property taxes on listings classified as Co-Ops. Contact the listing agent and/or owner for fee details.
Mortgage interest rates are dependent on a number of factors, including credit score, down payment, and repayment length. Interest rate data provided by Zillow Group Marketplace, Inc. as of 1/1/1970 from various mortgage lenders with which we have lead or other similar arrangements; the Estimated Payment is an average of those rates.
See how much you could borrow to make a competitive offer.