Quiet, secluded, but close to restaurants, shopping and grocery stores, this condo was totally updated in 2017. As you open the Welcoming front door you'll find a large great room that you can configure to fit your life. The kitchen features stainless steel look appliances, a solid surface electric stove, microwave & dishwasher. You'll find an island breakfast bar, under counter lighting, granite counters & plenty of storage & workspace in the kitchen. At the end of the day, retreat to your peaceful bedroom with it's walk in closet, built in standing desk & slider to a small patio. Updated bathroom features a walk in shower with stone looking basin, tile walls & adult height vanity. Having a laundry room in your own unit makes life so much easier! Checkout the walk out screened in porch, with it's brick wall on one side & wall of windows on the other! It's a wonderful spot for sitting & relaxing at the end of the day. But that's not all, as you walk out the front door, go to the left to find the Twin Willows community room & through it, the heated garage that is on the same level as the condo. No clearing ice & snow off your car this winter!! Complex is all electric and allows pets.
Closed
Listed by: Coldwell Banker Realty - Gundaker • Dale M Weir • 314-660-4803
Bought with: Coldwell Banker Realty - Gundaker
Price Unknown
110 Coral Ter Unit 6, Ballwin, MO 63011
1beds
870sqft
Condominium, Apartment
Built in 1965
-- sqft lot
$129,900 Zestimate®
$--/sqft
$1,239 Estimated rent
Home value
$129,900
$121,000 - $140,000
$1,239/mo
Zestimate® history
Owner options
List your home for rent
$1,239/mo
Rent Zestimate®
Find your next renter with Zillow Rental Manager. Plus, with online applications, you can quickly screen prospective tenants – for free.
$1,239/mo
Rent Zestimate®
Refinance and save
$295/mo
Est. payment
Refinancing to a lower rate could help reduce your monthly payments and save thousands over the life of the loan.
$295/mo
Est. payment
Explore your selling options
Work with a Zillow partner agent
Leverage their expertise and Zillow's premium Showcase listings to get your home seen by more buyers.
Get startedList with your own agent
Get your home in front of millions of buyers by listing it on Zillow.
Learn how to do itSell it yourself
Take full control of how buyers see your home on Zillow by listing For Sale by Owner (FSBO).
List your homeWhat's special
Granite countersUpdated bathroomWalk in closetLarge great roomPeaceful bedroomUnder counter lightingIsland breakfast bar
Zillow last checked:
Listing updated:
Listed by:
Dale M Weir 314-660-4803,
Coldwell Banker Realty - Gundaker
Bought with:
Carolyn S Hensel, 1999083629
Coldwell Banker Realty - Gundaker
Source: MARIS,MLS#: 25071246 Originating MLS: St. Louis Association of REALTORS
Originating MLS: St. Louis Association of REALTORSFacts & features
Interior
Bedrooms & bathrooms
- Bedrooms: 1
- Bathrooms: 1
- Full bathrooms: 1
- Main level bathrooms: 1
- Main level bedrooms: 1
Bedroom
- Description: walk in closet, slider to patio, built in desktop
- Features: Floor Covering: Luxury Vinyl Plank
- Level: Main
- Area: 169
- Dimensions: 13x13
Bathroom
- Description: walk in shower, adult height vanity, tile backsplash
- Features: Floor Covering: Ceramic Tile
- Level: Main
- Area: 40
- Dimensions: 10x4
Great room
- Description: tray ceiling, upd lights and flooring, blinds
- Features: Floor Covering: Luxury Vinyl Plank
- Level: Main
- Area: 400
- Dimensions: 25x16
Kitchen
- Description: upd in 2017, with new cabinets, granite counters, lighting, island/breakfast bar, appliances
- Features: Floor Covering: Luxury Vinyl Plank
- Level: Main
- Area: 121
- Dimensions: 11x11
Laundry
- Description: in unit laundry room
- Features: Floor Covering: Luxury Vinyl Plank
- Level: Main
- Area: 40
- Dimensions: 8x5
Other
- Description: 1 car parking spot in heated garage located on same level as condo (no steps). To access, go through the community room
- Features: Floor Covering: Concrete
- Level: Main
Sunroom
- Description: Screened in porch with brick wall along one side, outside entrance, utility room at one end and slider into the condo
- Features: Floor Covering: Concrete
- Level: Main
- Area: 208
- Dimensions: 26x8
Utility room
- Description: closet off of sunporch
- Features: Floor Covering: Concrete
- Level: Main
Heating
- Electric, Heat Pump
Cooling
- Ceiling Fan(s), Electric, Heat Pump
Appliances
- Included: Dishwasher, Microwave, Electric Range, Electric Water Heater
- Laundry: Laundry Room, Main Level, In Unit, Washer Hookup
Features
- Dining/Living Room Combo, High Speed Internet, Kitchen Island, Kitchen/Dining Room Combo, Open Floorplan, Walk-In Closet(s)
- Doors: Panel Door(s), Sliding Doors
- Has basement: No
- Has fireplace: No
Interior area
- Total structure area: 870
- Total interior livable area: 870 sqft
- Finished area above ground: 870
Property
Parking
- Total spaces: 1
- Parking features: Additional Parking, Asphalt, Assigned, Garage Door Opener, Garage Faces Rear, Guest, Heated Garage, Off Street, Parking Lot
- Garage spaces: 1
Features
- Levels: One
- Patio & porch: Enclosed, Rear Porch, Screened
- Exterior features: Courtyard, Lighting, No Step Entry, Private Entrance
Lot
- Size: 1,960 Square Feet
Details
- Parcel number: 22S220754
- Special conditions: Standard
Construction
Type & style
- Home type: Condo
- Architectural style: Apartment Style
- Property subtype: Condominium, Apartment
Materials
- Brick, Cedar, Wood Siding
- Foundation: Concrete Perimeter
Condition
- Updated/Remodeled
- New construction: No
- Year built: 1965
Utilities & green energy
- Electric: Ameren
- Sewer: Public Sewer
- Water: Public
- Utilities for property: Cable Available, Electricity Available, Electricity Connected, Sewer Available, Sewer Connected, Water Available, Water Connected
Community & HOA
Community
- Security: Smoke Detector(s)
- Subdivision: Twin Willows Condo
HOA
- Has HOA: Yes
- Amenities included: Common Ground, Meeting Room, Outside Management, Parking, Party Room
- Services included: Maintenance Grounds, Maintenance Parking/Roads, Repairs, Common Area Maintenance, Exterior Maintenance, Management, Sewer, Snow Removal, Trash, Water
- HOA fee: $295 monthly
- HOA name: Twin Willows Condominiums
Location
- Region: Ballwin
Financial & listing details
- Tax assessed value: $143,200
- Annual tax amount: $1,836
- Date on market: 10/25/2025
- Cumulative days on market: 31 days
- Listing terms: Cash,Conventional
- Ownership: Private
- Electric utility on property: Yes
- Road surface type: Asphalt, Concrete
Price history
| Date | Event | Price |
|---|---|---|
| 12/15/2025 | Sold | -- |
Source:  MARIS #25071246 Report a problem MARIS #25071246 Report a problem | ||
| 11/26/2025 | Pending sale | $130,000$149/sqft |
Source: MARIS #25071246 Report a problem | ||
| 11/13/2025 | Price change | $130,000-3.7%$149/sqft |
Source: MARIS #25071246 Report a problem | ||
| 10/25/2025 | Listed for sale | $135,000$155/sqft |
Source: MARIS #25071246 Report a problem | ||
| 8/7/2002 | Sold | -- |
Source: Public Record Report a problem | ||
| 3/3/2000 | Sold | -- |
Source: Public Record Report a problem | ||
Public tax history
| Year | Property taxes | Tax assessment |
|---|---|---|
| 2025 | $1,854 +1% | $27,210 +3% |
| 2024 | $1,836 +0.1% | $26,410 |
| 2023 | $1,835 +6.5% | $26,410 +14.6% |
| 2022 | $1,724 +0.7% | $23,040 |
| 2021 | $1,711 +25.1% | $23,040 +31.2% |
| 2020 | $1,368 +22.8% | $17,560 |
| 2019 | $1,113 | $17,560 +34.1% |
| 2018 | $1,113 | $13,090 +17.2% |
| 2017 | $1,113 +19.5% | $11,170 -17% |
| 2016 | $932 -19.7% | $13,460 |
| 2015 | $1,161 | $13,460 +23.8% |
| 2014 | $1,161 +22.6% | $10,870 |
| 2013 | $947 | $10,870 -26.9% |
| 2012 | -- | $14,860 |
| 2011 | -- | $14,860 -5.7% |
| 2010 | $1,191 +5.7% | $15,750 |
| 2009 | $1,127 +19.8% | $15,750 +18.2% |
| 2008 | $941 +8.6% | $13,320 |
| 2007 | $866 | $13,320 +17% |
| 2006 | $866 -0.9% | $11,380 |
| 2005 | $874 +71.9% | $11,380 +63.3% |
| 2003 | $508 +0.7% | $6,970 +11.2% |
| 2002 | $505 -1.9% | $6,270 |
| 2001 | $514 | $6,270 |
Find assessor info on the county website
Neighborhood: 63011
Nearby homes
- $166,7002 bd2 ba928 sqft110 Coral Ter APT 1, Ballwin, MO 63011Off Market
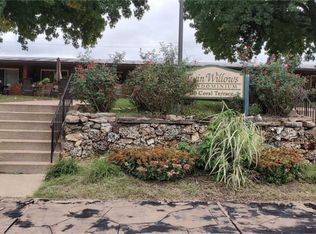
- $--2 bd2 ba928 sqft110 Coral Ter UNIT 5, Ballwin, MO 63011Sold

- $70,2002 bd2 ba928 sqft110 Coral Ter APT 3, Ballwin, MO 63011Off Market

- $--1 bd1 ba870 sqft110 Coral Ter UNIT 8, Ballwin, MO 63011Sold

- $167,4001 bd1 ba1.1k sqft110 Coral Ter APT 15, Ballwin, MO 63011Off Market
- $188,6002 bd2 ba1.2k sqft110 Coral Ter APT 19, Ballwin, MO 63011Off Market
- $120,1001 bd1 ba783 sqft110 Coral Ter APT 11, Ballwin, MO 63011Off Market
- $--1 bd1 ba1.1k sqft110 Coral Ter UNIT 15, Ballwin, MO 63011Sold
Nearby schools
GreatSchools rating
- 8/10Westridge Elementary SchoolGrades: K-5Distance: 1 mi
- 8/10Crestview Middle SchoolGrades: 6-8Distance: 2.3 mi
- 8/10Marquette Sr. High SchoolGrades: 9-12Distance: 2.6 mi
Schools provided by the listing agent
- Elementary: Westridge Elem.
- Middle: Selvidge Middle
- High: Lafayette Sr. High
Source: MARIS. This data may not be complete. We recommend contacting the local school district to confirm school assignments for this home.
Get a cash offer in 3 minutes
Find out how much your home could sell for in as little as 3 minutes with a no-obligation cash offer.
Estimated market value
$129,900
Get a cash offer in 3 minutes
Find out how much your home could sell for in as little as 3 minutes with a no-obligation cash offer.
Estimated market value
$129,900
- Missouri
- Saint Louis County
- Ballwin
- 63011
- 110 Coral Ter Unit 6
