Discover your dream home in this charming and well-maintained residence. This inviting property boasts a comfy layout with four (4) bedrooms and two (2) bathrooms, providing ample room for both relaxation and entertainment. Step inside to find a wonderful living space featuring laminate floors, a cozy gas fireplace, and dual pane windows that let in plenty of natural light. This kitchen was designed for someone just like you in mind. If you love to cook, pull out your favorite food book, and spend some time! The kitchen has ample cabinetry with stainless steel appliances that include a sink, gas stove/oven, refrigerator, dishwasher, and microwave. Use your creativity and personal touch to make this outdoor space your own personal oasis. There is an enclosed patio for backyard entertainment that is perfect for outdoor gatherings and relaxation during any season of the year. The property has a customed built outdoor storage unit that you must see. The backyard has an access gate and space to accommodate a boat, car, motorcycle, or something else you might want to store for fun weekend activities. This home has a two-car garage and is conveniently located close to nearby amenities that include shopping centers, parks, and schools. Make this lovely house your new home.
Closed
$441,500
110 Cordova Lane, Stockton, CA 95207
4beds
1,359sqft
Single Family Residence
Built in 2004
6,464 Square Feet Lot
$430,500 Zestimate®
$325/sqft
$2,709 Estimated rent
Home value
$430,500
$387,000 - $478,000
$2,709/mo
Zestimate® history
Owner options
List your home for rent
$2,709/mo
Rent Zestimate®
Find your next renter with Zillow Rental Manager. Plus, with online applications, you can quickly screen prospective tenants – for free.
$2,709/mo
Rent Zestimate®
Refinance and save
$2,799/mo
Est. payment
Refinancing to a lower rate could help reduce your monthly payments and save thousands over the life of the loan.
$2,799/mo
Est. payment
Explore your selling options
Work with a Zillow partner agent
Leverage their expertise and Zillow's premium Showcase listings to get your home seen by more buyers.
Get startedList with your own agent
Get your home in front of millions of buyers by listing it on Zillow.
Learn how to do itSell it yourself
Take full control of how buyers see your home on Zillow by listing For Sale by Owner (FSBO).
List your homeWhat's special
Cozy gas fireplaceBackyard entertainmentAmple cabinetryLaminate floorsComfy layoutAccess gateEnclosed patio
Zillow last checked:
Listing updated:
Listed by:
Richard Livingston Jr DRE #02078835 707-803-4348,
Stumbaugh Realty Advisors 707-451-1900
Bought with:
Lizbeth Alarcon, DRE #01290820
Real Brokerage Technologies
Source: BAREIS,MLS#: 224100885 Originating MLS: Northern Solano
Originating MLS: Northern SolanoFacts & features
Interior
Bedrooms & bathrooms
- Bedrooms: 4
- Bathrooms: 2
- Full bathrooms: 2
Primary bedroom
- Features: Closet
Bedroom
- Level: Main
Primary bathroom
- Features: Tub w/Shower Over
Bathroom
- Features: Tub w/Shower Over
- Level: Main
Dining room
- Features: Formal Room
- Level: Main
Kitchen
- Features: Laminate Counters, Other Counter, Space in Kitchen
- Level: Main
Living room
- Features: Cathedral/Vaulted
- Level: Main
Heating
- Central
Cooling
- Central Air
Appliances
- Included: Microwave, Disposal, Dishwasher, Gas Plumbed, Free-Standing Refrigerator, Free-Standing Gas Range, Free-Standing Gas Oven
- Laundry: In Garage, Gas Hook-Up, Electric
Features
- Flooring: Laminate
- Windows: Dual Pane Full
- Has basement: No
- Number of fireplaces: 1
- Fireplace features: Gas Piped
Interior area
- Total structure area: 1,359
- Total interior livable area: 1,359 sqft
Property
Parking
- Total spaces: 6
- Parking features: Garage Faces Front, Paved
- Garage spaces: 2
- Uncovered spaces: 4
Features
- Levels: One
- Stories: 1
- Patio & porch: Enclosed, Patio, Rear Porch
- Fencing: Wood
Lot
- Size: 6,464 Square Feet
- Features: Sprinklers In Front
Details
- Additional structures: Workshop, Storage
- Parcel number: 08153009
- Zoning: R1
- Special conditions: Offer As Is
Construction
Type & style
- Home type: SingleFamily
- Architectural style: Ranch
- Property subtype: Single Family Residence
Materials
- Frame, Stucco
- Foundation: Slab
- Roof: Composition
Condition
- Year built: 2004
Details
- Builder name: American USA Homes
Utilities & green energy
- Electric: 220 Volts in Laundry, 220 Volts in Kitchen, 220 Volts
- Sewer: Public Sewer
- Water: Public, Meter on Site
- Utilities for property: Cable Available, Electricity Connected, Internet Available, Natural Gas Connected, Sewer In & Connected
Community & HOA
Community
- Security: Smoke Detector(s), Double Strapped Water Heater, Carbon Monoxide Detector(s)
- Subdivision: Mayfair Estates
HOA
- Has HOA: No
Location
- Region: Stockton
Financial & listing details
- Price per square foot: $325/sqft
- Tax assessed value: $403,113
- Annual tax amount: $4,880
- Date on market: 9/12/2024
- Electric utility on property: Yes
- Road surface type: Paved
Price history
| Date | Event | Price |
|---|---|---|
| 1/16/2025 | Sold | $441,500-1.9%$325/sqft |
Source:  BAREIS #224100885 Report a problem BAREIS #224100885 Report a problem | ||
| 12/18/2024 | Pending sale | $449,900$331/sqft |
Source: BAREIS #224100885 Report a problem | ||
| 11/15/2024 | Price change | $449,900-2.2%$331/sqft |
Source: BAREIS #224100885 Report a problem | ||
| 10/7/2024 | Price change | $460,000-3.2%$338/sqft |
Source: BAREIS #224100885 Report a problem | ||
| 9/12/2024 | Listed for sale | $475,000+61%$350/sqft |
Source: BAREIS #224100885 Report a problem | ||
| 11/23/2004 | Sold | $295,000$217/sqft |
Source: Public Record Report a problem | ||
Public tax history
| Year | Property taxes | Tax assessment |
|---|---|---|
| 2025 | $4,880 +1.6% | $403,113 +2% |
| 2024 | $4,802 +2.3% | $395,210 +2% |
| 2023 | $4,692 +1.3% | $387,462 +2% |
| 2022 | $4,631 +16.4% | $379,865 +13.9% |
| 2021 | $3,977 +39.8% | $333,500 +43.1% |
| 2020 | $2,845 -1.6% | $233,000 |
| 2019 | $2,890 -7% | $233,000 +5% |
| 2018 | $3,109 +16.9% | $222,000 |
| 2017 | $2,660 +7.7% | $222,000 +11.6% |
| 2016 | $2,471 +17.2% | $199,000 |
| 2015 | $2,107 | $199,000 +15% |
| 2014 | $2,107 | $173,000 +41.8% |
| 2013 | -- | $122,000 +1.7% |
| 2012 | -- | $120,000 +3.4% |
| 2011 | -- | $116,000 |
| 2010 | -- | $116,000 -12.1% |
| 2009 | -- | $132,000 -39.5% |
| 2008 | -- | $218,300 -28.9% |
| 2007 | -- | $306,918 +2% |
| 2006 | -- | $300,900 +2% |
| 2005 | -- | $295,000 +965.3% |
| 2004 | -- | $27,692 |
Find assessor info on the county website
Neighborhood: Anderson
Nearby homes
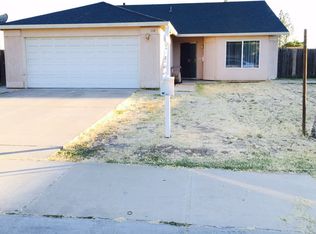
- $417,2004 bd2 ba1.3k sqft114 Cordova Ln, Stockton, CA 95207Off Market
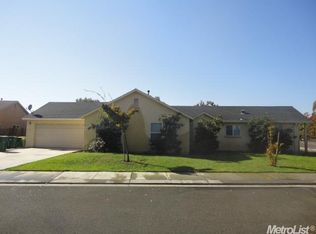
- $419,4004 bd2 ba1.4k sqft180 E Lincoln Rd, Stockton, CA 95207Off Market
- $444,4004 bd2 ba1.4k sqft172 E Lincoln Rd, Stockton, CA 95207Off Market
- $422,0003 bd2 ba1.3k sqft122 Cordova Ln, Stockton, CA 95207Off Market
- $449,4004 bd2 ba1.4k sqft164 E Lincoln Rd, Stockton, CA 95207Off Market
- $440,0003 bd2 ba1.4k sqft109 Cordova Ln, Stockton, CA 95207Sold
- $419,0004 bd2 ba1.7k sqft115 Cordova Ln, Stockton, CA 95207Off Market
- $500,200-- bd-- ba1 sqft103 Cordova Ln, Stockton, CA 95207Off Market
Nearby schools
GreatSchools rating
- 3/10Pulliam Elementary SchoolGrades: K-8Distance: 0.1 mi
- 3/10Stagg Senior High SchoolGrades: 9-12Distance: 2.5 mi
- 3/10Maxine Hong Kingston Elementary SchoolGrades: K-8Distance: 0.5 mi
Schools provided by the listing agent
- District: Stockton Unified
Source: BAREIS. This data may not be complete. We recommend contacting the local school district to confirm school assignments for this home.
Get a cash offer in 3 minutes
Find out how much your home could sell for in as little as 3 minutes with a no-obligation cash offer.
Estimated market value
$430,500
Get a cash offer in 3 minutes
Find out how much your home could sell for in as little as 3 minutes with a no-obligation cash offer.
Estimated market value
$430,500
- California
- San Joaquin County
- Stockton
- 95207
- Anderson
- 110 Cordova Lane
Nearby cities
Nearby neighborhoods
Nearby zip codes
Other Stockton Topics
