This elegant home with approximately 5,125 square feet of living space is not only ideally located but is also well appointed. The current owners completed numerous upgrades and renovations, including a total re-design of the chef’s dream kitchen, using the highest-quality materials and attention to detail. The kitchen features custom cabinetry, a marble countertop on the center island with prep-sink and generous storage below, a six-burner Thermador gas stove with beautiful tile backsplash and a pot filler. Stainless appliances include a Sub-Zero refrigerator, Thermador double wall ovens, and two Bosch dishwashers. Visible from the Kitchen is the Dining Room, with gas fireplace and access to a private patio area with views of the beautifully landscaped backyard, as well as the large family room and light-filled Music Room. Then on to a Billiard Room and Private Office with a wall of built-in shelving and file drawers. The layout of this home flows beautifully with hardwood floors and a sound system throughout, making this home perfectly suited for entertaining guests and family. A grand two-story foyer showcases the main staircase leading to the second level, where there are five bedrooms, three full baths, as well as a dedicated laundry room, linen closet, cedar closet, storage closet, and walk-in access to attic storage. The owner’s suite features built-in cabinetry, a walk-in closet and a luxurious private bath with soaking tub, glass surround walk-in shower, double-sink vanity and custom cabinetry. Down the hall are four more bedrooms, a main hall bath, which was recently renovated with quartz countertops and a walk-in shower, as well as a third full guest bath with tub and shower. A second staircase at the end of the hall landing leads down to the mudroom, powder room, a side entrance, access to the kitchen, and the three-car garage. The three-car garage features an upgraded storage system and access to the Lower Level. The lower-level living space includes a spacious play area, sitting area, a kitchen, a full bathroom with shower stall, a workout space, wine room and abundant storage. There is an egress to the garage. There are far too many features to list here, so please schedule an appointment today. This home is one you don’t want to miss.
Sold for $900,000
$900,000
110 Cotswold Ct, Lancaster, PA 17601
5beds
5,125sqft
Single Family Residence
Built in 1993
0.51 Acres Lot
$1,021,500 Zestimate®
$176/sqft
$4,290 Estimated rent
Home value
$1,021,500
$970,000 - $1.08M
$4,290/mo
Zestimate® history
Owner options
List your home for rent
$4,290/mo
Rent Zestimate®
Find your next renter with Zillow Rental Manager. Plus, with online applications, you can quickly screen prospective tenants – for free.
$4,290/mo
Rent Zestimate®
Refinance and save
$6,083/mo
Est. payment
Refinancing to a lower rate could help reduce your monthly payments and save thousands over the life of the loan.
$6,083/mo
Est. payment
Explore your selling options
Work with a Zillow partner agent
Leverage their expertise and Zillow's premium Showcase listings to get your home seen by more buyers.
Get startedList with your own agent
Get your home in front of millions of buyers by listing it on Zillow.
Learn how to do itSell it yourself
Take full control of how buyers see your home on Zillow by listing For Sale by Owner (FSBO).
List your homeWhat's special
Zillow last checked:
Listing updated:
Listed by:
Susan Allison 717-725-7738,
Berkshire Hathaway HomeServices Homesale Realty
Bought with:
Blake Brubaker, RS355113
Howard Hanna Real Estate Services - Lancaster
Source: Bright MLS,MLS#: PALA2050246
Facts & features
Interior
Bedrooms & bathrooms
- Bedrooms: 5
- Bathrooms: 5
- Full bathrooms: 4
- 1/2 bathrooms: 1
- Main level bathrooms: 1
Rooms
- Room types: Living Room, Dining Room, Primary Bedroom, Bedroom 2, Bedroom 3, Bedroom 4, Bedroom 5, Kitchen, Game Room, Family Room, Foyer, Exercise Room, Laundry, Other, Office, Storage Room, Bathroom 1, Bathroom 2, Bathroom 3, Full Bath
Basement
- Area: 1640
Heating
- Forced Air, Zoned, Natural Gas
Cooling
- Central Air, Electric
Appliances
- Included: Dishwasher, Disposal, Dryer, Oven/Range - Gas, Range Hood, Refrigerator, Six Burner Stove, Stainless Steel Appliance(s), Washer, Gas Water Heater
- Laundry: Upper Level, Laundry Room, Mud Room
Features
- Attic, Built-in Features, Chair Railings, Crown Molding, Double/Dual Staircase, Family Room Off Kitchen, Floor Plan - Traditional, Eat-in Kitchen, Kitchen - Gourmet, Kitchen Island, Primary Bath(s), Recessed Lighting, Bathroom - Stall Shower, Bathroom - Tub Shower, Upgraded Countertops, Wainscotting, Walk-In Closet(s), Dry Wall
- Flooring: Carpet, Ceramic Tile, Hardwood, Stone, Vinyl, Wood
- Doors: Insulated
- Windows: Bay/Bow, Double Hung, Double Pane Windows, Energy Efficient, Skylight(s), Window Treatments
- Basement: Full,Partially Finished
- Number of fireplaces: 2
- Fireplace features: Gas/Propane, Other
Interior area
- Total structure area: 5,665
- Total interior livable area: 5,125 sqft
- Finished area above ground: 4,025
- Finished area below ground: 1,100
Property
Parking
- Total spaces: 9
- Parking features: Garage Faces Side, Storage, Garage Door Opener, Asphalt, Attached, Driveway
- Attached garage spaces: 3
- Uncovered spaces: 6
- Details: Garage Sqft: 700
Accessibility
- Accessibility features: None
Features
- Levels: Two
- Stories: 2
- Patio & porch: Porch
- Exterior features: Lighting
- Pool features: None
Lot
- Size: 0.51 Acres
- Features: Front Yard, Rear Yard, Sloped, Suburban
Details
- Additional structures: Above Grade, Below Grade
- Parcel number: 3907974700000
- Zoning: RESIDENTIAL
- Special conditions: Standard
- Other equipment: Negotiable
Construction
Type & style
- Home type: SingleFamily
- Architectural style: Traditional
- Property subtype: Single Family Residence
Materials
- Brick, Stick Built, Synthetic Stucco, Vinyl Siding
- Foundation: Block
- Roof: Rubber,Shingle,Composition
Condition
- Excellent,Very Good
- New construction: No
- Year built: 1993
- Major remodel year: 2002
Details
- Builder name: E. G. Stoltzfus
Utilities & green energy
- Electric: 200+ Amp Service
- Sewer: Public Sewer
- Water: Public
- Utilities for property: Cable Connected, Cable, Fiber Optic
Community & HOA
Community
- Security: Carbon Monoxide Detector(s), Exterior Cameras
- Subdivision: Oak Lane
HOA
- Has HOA: No
Location
- Region: Lancaster
- Municipality: MANHEIM TWP
Financial & listing details
- Price per square foot: $176/sqft
- Tax assessed value: $562,700
- Annual tax amount: $12,175
- Date on market: 5/15/2024
- Listing agreement: Exclusive Right To Sell
- Listing terms: Cash,Conventional
- Inclusions: Washing Machine, Clothes Dryer, Wrought Iron Bench By The Front Door, Dehumidifier, Wine Rack, Foosball, Air Hockey, Ping-pong Tables & Upright Piano In Basement, Mirrors In The Owners Bath, All Custom Window Treatments And Drapes, Custom Rug In The 1st Floor Office, Various Ceramic Planters Outside, Gas Grill, Misc. Lawn Equipment, Lawn Mower, Gardening Tools & Hoses.
- Ownership: Fee Simple
Price history
| Date | Event | Price |
|---|---|---|
| 8/16/2024 | Sold | $900,000-2.7%$176/sqft |
Source:  Bright MLS #PALA2050246 Report a problem Bright MLS #PALA2050246 Report a problem | ||
| 6/7/2024 | Pending sale | $925,000$180/sqft |
Source: Bright MLS #PALA2050246 Report a problem | ||
| 5/15/2024 | Listed for sale | $925,000+134.2%$180/sqft |
Source: Bright MLS #PALA2050246 Report a problem | ||
| 12/11/2000 | Sold | $395,000$77/sqft |
Source: Public Record Report a problem | ||
Public tax history
| Year | Property taxes | Tax assessment |
|---|---|---|
| 2026 | $13,294 +6.5% | $562,700 |
| 2025 | $12,485 +2.5% | $562,700 |
| 2024 | $12,175 +2.7% | $562,700 |
| 2023 | $11,858 +1.7% | $562,700 |
| 2022 | $11,658 | $562,700 |
| 2021 | $11,658 +319% | $562,700 |
| 2020 | $2,783 -75.3% | $562,700 |
| 2019 | $11,287 +305.6% | $562,700 |
| 2018 | $2,783 -68.5% | $562,700 +61.9% |
| 2017 | $8,842 +0% | $347,500 |
| 2016 | $8,842 +38.8% | $347,500 |
| 2015 | $6,370 | $347,500 |
| 2014 | $6,370 | $347,500 |
| 2013 | -- | $347,500 |
| 2012 | -- | $347,500 |
| 2011 | -- | $347,500 |
| 2010 | -- | $347,500 |
| 2009 | -- | $347,500 -26.2% |
| 2007 | -- | $470,700 |
| 2006 | -- | $470,700 |
| 2005 | -- | $470,700 -0.2% |
| 2004 | -- | $471,800 +18.1% |
| 2003 | -- | $399,400 |
| 2002 | -- | $399,400 -8.2% |
| 2000 | -- | $435,100 |
Find assessor info on the county website
Neighborhood: 17601
Nearby homes
- $997,8005 bd5 ba4.4k sqft1295 Belle Meade Dr, Lancaster, PA 17601Off Market
- $841,2004 bd2 ba3.1k sqft120 Cotswold Ct, Lancaster, PA 17601Off Market
- $803,6005 bd4 ba4.2k sqft160 Cotswold Ct, Lancaster, PA 17601Off Market
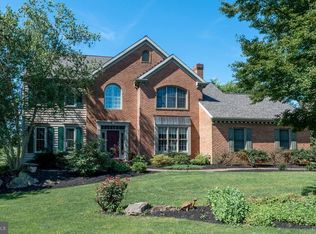
- $807,0004 bd3 ba3.8k sqft1290 Belle Meade Dr, Lancaster, PA 17601Off Market

- $928,5004 bd4 ba4.7k sqft1286 Belle Meade Dr, Lancaster, PA 17601Off Market
- $960,6005 bd5 ba3.7k sqft1294 Belle Meade Dr, Lancaster, PA 17601Off Market
- $850,2004 bd2 ba3.1k sqft1152 Oakmont Dr, Lancaster, PA 17601Off Market
- $998,9004 bd3 ba4.1k sqft130 Cotswold Ct, Lancaster, PA 17601Off Market
Nearby schools
GreatSchools rating
- 8/10Schaeffer SchoolGrades: K-4Distance: 1 mi
- 7/10Manheim Twp Middle SchoolGrades: 7-8Distance: 2.5 mi
- 8/10Manheim Twp High SchoolGrades: 9-12Distance: 2.3 mi
Schools provided by the listing agent
- Elementary: Schaeffer
- High: Manheim Township
- District: Manheim Township
Source: Bright MLS. This data may not be complete. We recommend contacting the local school district to confirm school assignments for this home.
Sell for more on Zillow
Get a Zillow Showcase℠ listing at no additional cost and you could sell for .
$1,021,500
2% more
+$20,430
With Zillow Showcase(estimated)
$1,041,930
Sell for more on Zillow
Get a Zillow Showcase℠ listing at no additional cost and you could sell for .
$1,021,500
2% more
+$20,430
With Zillow Showcase(estimated)
$1,041,930
- Pennsylvania
- Lancaster County
- Lancaster
- 17601
- 110 Cotswold Ct
