Skip main navigation
Closed
  • $565,000

    110 Country Oaks Ln, Wando, SC 29492

    3beds
    1,823sqft
    Single Family Residence
    Built in 2021
    6,969.6 Square Feet Lot
    $594,900 Zestimate®
    $310/sqft
    $3,130 Estimated rent

    Home value

    $594,900

    $565,000 - $625,000

    $3,130/mo

    Zestimate® history
    Loading
    Loading...

    Owner options

    List your home for rent

    $3,130/mo

    Rent Zestimate®

    Find your next renter with Zillow Rental Manager. Plus, with online applications, you can quickly screen prospective tenants – for free.

    Learn more

    $3,130/mo

    Rent Zestimate®

    Refinance and save

    $3,199/mo

    Est. payment

    Refinancing to a lower rate could help reduce your monthly payments and save thousands over the life of the loan.

    See today's rates

    $3,199/mo

    Est. payment

    Explore your selling options

    Work with a Zillow partner agent

    Leverage their expertise and Zillow's premium Showcase listings to get your home seen by more buyers.

    Get started

    List with your own agent

    Get your home in front of millions of buyers by listing it on Zillow.

    Learn how to do it

    Sell it yourself

    Take full control of how buyers see your home on Zillow by listing For Sale by Owner (FSBO).

    List your home

    What's special

    Expansive patioVersatile loft spacePicnic areaMetal puppy picket fenceLight - filled interiorUpgraded amenitiesCasual family gatherings
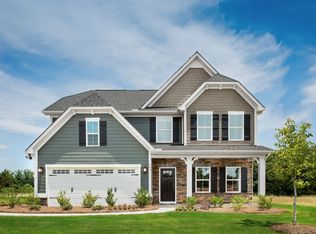
    Welcome to your next home! This stunning residence, just 3 years young, offers the perfect blend of modern elegance and comfort. Boasting 3 bedrooms, 2.5 baths, and a versatile loft space, this home is designed to meet all your lifestyle needs.Step inside to discover an inviting, light-filled interior accentuated by additional windows on the first floor, creating a bright and airy ambiance throughout. The open living space seamlessly integrates the kitchen, living, and dining areas, perfect for both casual family gatherings and formal entertaining.The kitchen is a chef's delight, featuring upgraded amenities such as an expanded quartz countertop, a single bowl apron sink, upgraded faucets, and a gas range. Enjoy cozy evenings by the gasfireplace in the living room, or step through double doors onto the expansive patio, measuring an impressive 23 by 12 feet, where you can indulge in outdoor grilling and entertaining. Downstairs, you'll also find a convenient half bath and a drop zone, adding to the home's functionality. Upstairs, retreat to the privacy of the owner's suite, complete with an upgraded roman shower with a seat and a spacious walk-in closet. Situated adjacent to wooded HOA space on one side, this home offers enhanced privacy and tranquility. Outdoor enthusiasts will appreciate the exterior gas line, perfect for a gas smoker or future gas firepit, while pet owners will love the added security of the metal puppy picket fence surrounding the yard. Additional features include side gutters, new pendant kitchen lights, a garage ceiling rack, and vinyl plank flooring throughout the first floor. The neighborhood amenities include a dog park and picnic area, providing opportunities for recreation and socializing with neighbors. Just minutes to Daniel Island, Point Hope and shopping in Mt. Pleasant, this home is in a perfect location for proximity to the best Charleston has to offer!

    Zillow last checked:

    Listing updated:

    Listed by:

    The Boulevard Company

    Bought with:

    Carolina One Real Estate

    Source: CTMLS,MLS#: 24011805MLS Logo

    Facts & features

    Interior

    Bedrooms & bathrooms
    • Bedrooms: 3
    • Bathrooms: 3
    • Full bathrooms: 2
    • 1/2 bathrooms: 1
    Heating
    • Natural Gas
    Cooling
    • Central Air
    Appliances
    • Laundry: Electric Dryer Hookup, Washer Hookup, Laundry Room
    Features
    • Ceiling - Smooth, High Ceilings, Kitchen Island, Walk-In Closet(s), Ceiling Fan(s), Eat-in Kitchen, Pantry
    • Flooring: Carpet, Ceramic Tile, Luxury Vinyl
    • Number of fireplaces: 1
    • Fireplace features: Gas Log, Living Room, One
    Interior area
    • Total structure area: 1,823
    • Total interior livable area: 1,823 sqft

    Property

    Parking
    • Total spaces: 2
    • Parking features: Garage
    • Garage spaces: 2
    Features
    • Levels: Two
    • Stories: 2
    • Patio & porch: Patio, Front Porch
    • Fencing: Perimeter
    Lot
    • Size: 6,969 sqft
    • Features: 0 - .5 Acre
    Details
    • Parcel number: 2710303001

    Construction

    Type & style
    • Home type: SingleFamily
    • Architectural style: Traditional
    • Property subtype: Single Family Residence
    Materials
    • Vinyl Siding
    • Foundation: Slab
    • Roof: Architectural
    Condition
    • New construction: No
    • Year built: 2021

    Utilities & green energy

    • Sewer: Public Sewer
    • Water: Public
    • Utilities for property: Charleston Water Service, Dominion Energy
    Green energy
    • Green verification: HERS Index Score

    Community & neighborhood

    Security
    • Security features: Fire Sprinkler System
    Community
    • Community features: Dog Park
    Location
    • Region: Wando
    • Subdivision: Creekside at Beresford

    Other

    Other facts
    • Listing terms: Any

    Price history

    DateEventPrice
    6/21/2024Sold$565,000-0.9%$310/sqft
    Source: CTMLS #24011805 Report a problem
    5/19/2024Contingent$570,000$313/sqft
    Source: CTMLS #24011805 Report a problem
    5/15/2024Price change$570,000-1.7%$313/sqft
    Source: CTMLS #24011805 Report a problem
    5/9/2024Listed for sale$580,000+24%$318/sqft
    Source: CTMLS #24011805 Report a problem
    1/18/2022Sold$467,670+194.8%$257/sqft
    Source: CTMLS #21011975 Report a problem
    9/20/2021Sold$158,636-65.9%$87/sqft
    Source: Public Record Report a problem
    6/19/2021Price change$465,200+4.3%$255/sqft
    Source: CTMLS #21011975 Report a problem
    6/11/2021Price change$445,990-4.3%$245/sqft
    Source: CTMLS #21011975 Report a problem
    5/5/2021Listed for sale$465,990$256/sqft
    Source: CTMLS #21011975 Report a problem

    Public tax history

    YearProperty taxesTax assessment
    2024$1,881 +4.5%$19,260 +5.6%
    2023$1,800 -26.9%$18,240 +91.6%
    2022$2,462 +76.4%$9,520 +86.7%
    2021$1,396 +4.2%$5,100
    2020$1,340 $5,100

    Find assessor info on the county website

    Neighborhood: 29492

    Nearby schools

    GreatSchools rating
    Schools provided by the listing agent
    • Elementary: Philip Simmons
    • Middle: Philip Simmons
    • High: Philip Simmons

    Source: CTMLS. This data may not be complete. We recommend contacting the local school district to confirm school assignments for this home.

    Get a cash offer in 3 minutes
    Find out how much your home could sell for in as little as 3 minutes with a no-obligation cash offer.
    Estimated market value
    $594,900
    Get a cash offer in 3 minutes
    Find out how much your home could sell for in as little as 3 minutes with a no-obligation cash offer.
    Estimated market value
    $594,900