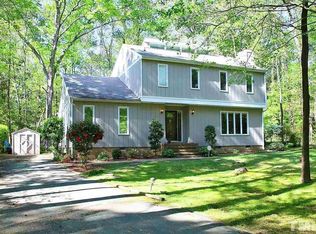
PRICE IMPROVED! A Rare Find in Chapel Hill's Neighborhood. Move-in ready and beautifully renovated, this 4-bedroom, 2.5-bath home offers over 2,000 square feet of thoughtfully designed space where modern comfort meets everyday convenience. The heart of the home is the brand-new eat-in kitchen, featuring gleaming quartz countertops, soft-close cabinetry, and stainless steel appliances—perfect for hosting game-day gatherings or quiet mornings over coffee. Entertain in the separate dining room, spread out in the generous family room, or take advantage of the dedicated home office. Upstairs, the spacious primary suite provides a serene retreat, while three additional bedrooms offer plenty of room for family or guests. Step outside to your private backyard oasis, backing to a lush greenway that provides a large tranquil buffer from neighbors. Plus, Cedar Falls Park is literally adjacent, with playgrounds, tennis courts, soccer fields, and miles of hiking trails right outside your door. Location couldn't be more ideal: Walk to East Chapel Hill High School, catch the free UNC bus route at the end of the street, and enjoy a short drive to Wegmans, Silverspot Cinema, and University Place. When craving local flavor, The Pig BBQ and Chapel Chill Ice Cream are just a minute walk away. With easy access to I-40 and UNC, this turnkey home offers the ultimate Chapel Hill lifestyle. At this incredible new price, it won't last—schedule your showing today before it's gone!
Pending
Price cut: $25K (9/3)
$500,000
110 Country Rd, Chapel Hill, NC 27514
4beds
2,049sqft
Single Family Residence
Built in 1975
0.3 Acres Lot
$490,700 Zestimate®
$244/sqft
$-- HOA
What's special
Private backyard oasisDedicated home officeGenerous family roomGleaming quartz countertopsSoft-close cabinetryBrand-new eat-in kitchenSeparate dining room
- 49 days
- 919
- 47
Zillow last checked:
Listing updated:
Listed by:
Mike Hickey 919-923-3295,
Triangle Real Estate Services
Source: Doorify MLS,MLS#: 10182356
Facts & features
Interior
Bedrooms & bathrooms
- Bedrooms: 4
- Bathrooms: 3
- Full bathrooms: 2
- 1/2 bathrooms: 1
- Main level bathrooms: 1
Primary bedroom
- Level: Second
- Area: 176.53 Square Feet
- Dimensions: 12.7 x 13.9
Bedroom 2
- Level: Second
- Area: 149.86 Square Feet
- Dimensions: 11.8 x 12.7
Bedroom 3
- Level: Second
- Area: 118.56 Square Feet
- Dimensions: 10.4 x 11.4
Bedroom 4
- Level: Second
- Area: 95.76 Square Feet
- Dimensions: 8.4 x 11.4
Breakfast room
- Level: First
- Area: 114 Square Feet
- Dimensions: 10.0 x 11.4
Dining room
- Level: First
- Area: 131.1 Square Feet
- Dimensions: 11.4 x 11.5
Family room
- Level: First
- Area: 258.1 Square Feet
- Dimensions: 14.5 x 17.8
Kitchen
- Level: First
- Area: 136.8 Square Feet
- Dimensions: 11.4 x 12.0
Living room
- Level: First
- Area: 209.43 Square Feet
- Dimensions: 11.7 x 17.9
Heating
- None
Cooling
- Central Air, Heat Pump
Appliances
- Included: Built-In Electric Range, Built-In Range, Dryer, ENERGY STAR Qualified Dishwasher, Electric Range, Free-Standing Electric Range, Range, Refrigerator, Range Hood, Washer, Washer/Dryer, Water Heater
- Laundry: Laundry Closet, Inside, Laundry Room, Main Level
Features
- Ceiling Fan(s), Entrance Foyer, Eat-in Kitchen, Storage, Stone Counters, Walk-In Shower
- Flooring: Carpet, Luxury Vinyl, Wood
- Windows: Bay Window(s), Screens, Shutters, Storm Window(s)
- Fireplace features: Family Room, Wood Burning
- Common walls with other units/homes: No Common Walls
Interior area
- Total structure area: 2,049
- Total interior livable area: 2,049 sqft
- Finished area above ground: 2,049
- Finished area below ground: 0
Property
Parking
- Total spaces: 2
- Parking features: Driveway
- Uncovered spaces: 2
Features
- Levels: Two
- Stories: 2
- Exterior features: Private Yard, Rain Gutters
- Has view: Yes
- View description: Trees/Woods
Lot
- Size: 0.3 Acres
- Features: Back Yard, Few Trees, Greenbelt
- Residential vegetation: Wooded
Details
- Additional structures: Shed(s)
- Parcel number: 9880946883
- Zoning: R-1
- Special conditions: Standard
Construction
Type & style
- Home type: SingleFamily
- Architectural style: Colonial,Traditional
- Property subtype: Single Family Residence
Materials
- Masonite
- Foundation: Raised, Crawlspace
- Roof: Shingle,Architectural Shingle
Condition
- Updated/Remodeled
- New construction: No
- Year built: 1975
- Major remodel year: 1975
Utilities & green energy
- Sewer: Public Sewer
- Water: Public
- Utilities for property: Cable Available, Electricity Available, Natural Gas Available
Community & HOA
Community
- Features: Park, Sidewalks, Tennis Court(s)
- Subdivision: Countryside
HOA
- Has HOA: No
Location
- Region: Chapel Hill
Financial & listing details
- Price per square foot: $244/sqft
- Tax assessed value: $570,200
- Annual tax amount: $7,333
- Date on market: 7/24/2026
- Listing agreement: Exclusive Right To Sell
- Listing terms: Cash,Conventional
- Road surface type: Asphalt
Estimated market value
$490,700
$466,000 - $515,000
$2,948/mo
Price history
| Date | Event | Price |
|---|---|---|
| 9/11/2026 | Pending sale | $500,000$244/sqft |
Source:  Doorify MLS #10182356 Report a problem Doorify MLS #10182356 Report a problem | ||
| 9/3/2026 | Price change | $500,000-4.8%$244/sqft |
Source: Doorify MLS #10182356 Report a problem | ||
| 8/6/2026 | Price change | $525,000-4.5%$256/sqft |
Source: Doorify MLS #10182356 Report a problem | ||
| 7/28/2026 | Price change | $549,500-0.1%$268/sqft |
Source: Doorify MLS #10182356 Report a problem | ||
| 7/24/2026 | Listed for sale | $550,000$268/sqft |
Source: Doorify MLS #10182356 Report a problem | ||
Public tax history
| Year | Property taxes | Tax assessment |
|---|---|---|
| 2025 | $7,633 +24.7% | $570,200 +61.3% |
| 2024 | $6,123 +2.8% | $353,600 |
| 2023 | $5,958 +4.3% | $353,600 |
| 2022 | $5,714 +1.3% | $353,600 |
| 2021 | $5,641 -1.5% | $353,600 +4.8% |
| 2020 | $5,728 | $337,500 |
| 2018 | $5,728 +2.4% | $337,500 |
| 2017 | $5,594 +6.1% | $337,500 +7.4% |
| 2016 | $5,270 | $314,128 |
| 2015 | $5,270 +0.9% | $314,128 |
| 2014 | $5,225 | $314,128 |
| 2013 | -- | $314,128 |
| 2012 | -- | $314,128 |
| 2011 | -- | $314,128 |
| 2010 | -- | $314,128 |
| 2009 | -- | $314,128 +38.5% |
| 2008 | -- | $226,766 |
Find assessor info on the county website
Monthly payment
Est. payment
Payment breakdown
Explore the cost of this home by adjusting the details. Changes won't be saved.Climate risks
Neighborhood: Countryside
Nearby schools
Schools provided by the listing agent
- Elementary: Chapel Hill Carrboro - Estes Hills Elementary School
- Middle: Chapel Hill Carrboro - Guy B Phillips Middle School
- High: Chapel Hill Carrboro - East Chapel Hill High School
Source: Doorify MLS. This data may not be complete. We recommend contacting the local school district to confirm school assignments for this home.

Similar homes
- $625,0004 bd2 ba1.8k sqft141 Dixie Dr, Chapel Hill, NC 27514For Sale

 MLS ID #10191663, Jaye Kreller. Doorify MLS
 - $498,0003 bd3 ba1.8k sqft211 Oxford Hills Dr, Chapel Hill, NC 27514For Sale
 MLS ID #10179495, Courtney James. Doorify MLS
 - $550,0004 bd3 ba1.9k sqft209 Cobblestone Dr, Chapel Hill, NC 27516For Sale
 MLS ID #10191793, Micah Zunil Intrator. Doorify MLS
 - $579,0003 bd2 ba1.9k sqft122 Taylor St, Chapel Hill, NC 27514For Sale
 MLS ID #10179703, Danyell Smith. Doorify MLS
 - $680,0004 bd3 ba2.7k sqft2432 Sedgefield Dr, Chapel Hill, NC 27514For SaleMLS ID #10189000, Tammi Brooks. Doorify MLS
- $519,0003 bd3 ba2.1k sqft308 Brandermill Dr, Durham, NC 27713For SaleMLS ID #10192281, Laurene Sieli. Doorify MLS
- $375,0002 bd3 ba2k sqft104 Homewood Dr, Chapel Hill, NC 27514For SaleMLS ID #10192020, Steve Gardner. Doorify MLS
- $475,0003 bd4 ba2.2k sqft130 S Camellia St, Chapel Hill, NC 27516For SaleMLS ID #10191428, Kim Satterfield. Doorify MLS
- $550,0004 bd3 ba2.4k sqft3920 Old Chapel Hill Rd, Durham, NC 27707For SaleMLS ID #10189326, Lisa Merritt. Doorify MLS
- $454,9003 bd3 ba1.7k sqft1 Leeward Ct, Durham, NC 27713For SaleMLS ID #10191836, Chris Martin. Doorify MLS
- $560,0004 bd2 ba1.6k sqft300 Simpson St, Carrboro, NC 27510For SaleMLS ID #10183176, Adrienne Zetterquist. Doorify MLS
- $424,9004 bd3 ba2k sqft7 Cates Ct, Hillsborough, NC 27278For SaleMLS ID #10191202, William Patrick. Doorify MLS
- $645,0004 bd3 ba2.1k sqft105 Bristol Dr, Chapel Hill, NC 27516For SaleMLS ID #10190205, Laura Morgan. Doorify MLS
- $515,0003 bd3 ba1.6k sqft103 B Garden St, Chapel Hill, NC 27517New ConstructionMLS ID #10186557, Jenny McMillan. Doorify MLS
- $585,0004 bd3 ba2k sqft3417 Cottonwood Dr, Durham, NC 27707For SaleMLS ID #10166198, Craig Tribus. Doorify MLS
- $600,0003 bd4 ba2.3k sqft105 Westbury Ct, Chapel Hill, NC 27516For SaleMLS ID #10186142, Jenny McMillan. Doorify MLS
- $534,9003 bd2 ba1.8k sqft1508 Sycamore St, Durham, NC 27707For SaleMLS ID #10175398, Joe Stone. Doorify MLS
- $410,0402 bd2 ba1.2k sqft400 Blackwell Dr #402, Chapel Hill, NC 27514New ConstructionMLS ID #10191742, Christina C Chenet. Doorify MLS
- $510,0004 bd3 ba1.8k sqft1516 S Roxboro St, Durham, NC 27707For SaleMLS ID #10183366, Charlotte Davenport. Doorify MLS
- $396,2702 bd2 ba1.2k sqft400 Blackwell Dr #303, Chapel Hill, NC 27514New ConstructionMLS ID #10191729, Christina C Chenet. Doorify MLS
