Skip main navigation
Sold for $275,000
  • $275,000

    110 Countryside Dr, Rockton, IL 61072

    4beds
    2,696sqft
    Single Family Residence
    Built in 1991
    0.33 Acres Lot
    $331,400 Zestimate®
    $102/sqft
    $2,856 Estimated rent

    Home value

    $331,400

    $315,000 - $348,000

    $2,856/mo

    Zestimate® history
    Loading
    Loading...

    Owner options

    List your home for rent

    $2,856/mo

    Rent Zestimate®

    Find your next renter with Zillow Rental Manager. Plus, with online applications, you can quickly screen prospective tenants – for free.

    Learn more

    $2,856/mo

    Rent Zestimate®

    Refinance and save

    $2,208/mo

    Est. payment

    Refinancing to a lower rate could help reduce your monthly payments and save thousands over the life of the loan.

    See today's rates

    $2,208/mo

    Est. payment

    Explore your selling options

    Work with a Zillow partner agent

    Leverage their expertise and Zillow's premium Showcase listings to get your home seen by more buyers.

    Get started

    List with your own agent

    Get your home in front of millions of buyers by listing it on Zillow.

    Learn how to do it

    Sell it yourself

    Take full control of how buyers see your home on Zillow by listing For Sale by Owner (FSBO).

    List your home

    What's special

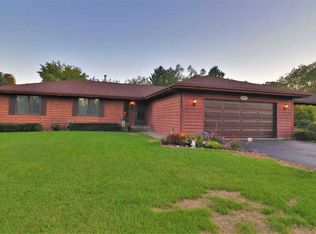
    Welcome to this charming 4-bedroom, 3-bathroom tri-level home, perfectly situated in the highly sought-after Rockton and Hononegah School Districts. From the moment you arrive, you’ll be captivated by its stunning curb appeal, featuring a beautiful brick exterior that exudes warmth and welcome. Step inside to discover a spacious and bright living room, illuminated by large windows that flood the space with natural light. The open layout seamlessly flows into the dining room, an ideal setting for hosting family gatherings and entertaining friends. Adjacent to the dining area is the well-maintained kitchen, boasting ample counter space and an inviting atmosphere perfect for culinary creativity. Ascend to the upper level, where you will find three generously sized bedrooms and two full bathrooms. The master suite is a true retreat, offering a large bedroom with an en-suite bathroom, ensuring complete privacy and comfort. Each room on this level is meticulously maintained, reflecting a pristine and welcoming ambiance. The lower level features a cozy family room, highlighted by a stunning brick fireplace, creating a perfect spot for relaxation and family time. Additionally, this level hosts a spacious bedroom with its own full bathroom, providing a private and comfortable space for guests or family members. The backyard of this home is truly special. The expansive back porch is perfect for hosting family gatherings or simply relaxing with a book. The wooded lot offers a serene retreat for bird enthusiasts, who will delight in the morning songs of various bird species. Additionally, this home is just a short walk to the quaint downtown Rockton. Here, you'll discover the well-known Dairy Haus, a bakery, small shops, and many other fun activities and attractions, making it an ideal location for enjoying local amenities. The neighborhood is quiet, idealic, and it even has a beautiful cherry tree. This delightful tri-level home combines comfort, style, and functionality, making it an ideal choice for families looking to settle in a welcoming community with top-rated schools. Don’t miss the opportunity to make this your dream home! New roof in 2023 All home measurements are estimates

    Zillow last checked:

    Listing updated:

    Listed by:

    Kelsey Schuckman 815-742-0043,

    Century 21 Affiliated

    Bought with:

    Amanda Kortte, 475200484

    Century 21 Affiliated

    Source: NorthWest Illinois Alliance of REALTORS®,MLS#: 202403029MLS Logo

    Facts & features

    Interior

    Bedrooms & bathrooms
    • Bedrooms: 4
    • Bathrooms: 3
    • Full bathrooms: 3
    Primary bedroom
    • Level: Upper
    • Area: 170.08
    • Dimensions: 13.08 x 13
    Bedroom 2
    • Level: Upper
    • Area: 128.42
    • Dimensions: 11.5 x 11.17
    Bedroom 3
    • Level: Upper
    • Area: 109.86
    • Dimensions: 11.67 x 9.42
    Bedroom 4
    • Level: Lower
    • Area: 241.81
    • Dimensions: 18.25 x 13.25
    Dining room
    • Level: Main
    • Area: 139.03
    • Dimensions: 12.83 x 10.83
    Family room
    • Level: Lower
    • Area: 310.82
    • Dimensions: 23.17 x 13.42
    Kitchen
    • Level: Main
    • Area: 182.88
    • Dimensions: 14.25 x 12.83
    Living room
    • Level: Main
    • Area: 230.59
    • Dimensions: 19.08 x 12.08
    Heating
    • Forced Air
    Cooling
    • Central Air
    Appliances
    • Included: Dishwasher, Microwave, Refrigerator, Stove/Cooktop, Water Softener, Gas Water Heater
    • Laundry: In Basement
    Features
    • L.L. Finished Space, Solid Surface Counters
    • Basement: Full,Finished
    • Number of fireplaces: 1
    • Fireplace features: Gas
    Interior area
    • Total structure area: 2,696
    • Total interior livable area: 2,696 sqft
    • Finished area above ground: 2,032
    • Finished area below ground: 664

    Property

    Parking
    • Total spaces: 3
    • Parking features: Attached
    • Garage spaces: 3
    Features
    • Levels: Tri/Quad/Multi-Level
    Lot
    • Size: 0.33 Acres
    • Features: Wooded, Subdivided
    Details
    • Parcel number: 0324328004

    Construction

    Type & style
    • Home type: SingleFamily
    • Property subtype: Single Family Residence
    Materials
    • Brick/Stone, Siding
    • Roof: Shingle
    Condition
    • Year built: 1991

    Utilities & green energy

    • Electric: Circuit Breakers
    • Sewer: City/Community
    • Water: City/Community

    Community & neighborhood

    Location
    • Region: Rockton
    • Subdivision: IL

    HOA & financial

    HOA
    • Has HOA: Yes
    • HOA fee: $200 annually
    • Services included: Other

    Other

    Other facts
    • Ownership: Fee Simple
    • Road surface type: Hard Surface Road

    Price history

    DateEventPrice
    8/8/2024Sold$275,000+0%$102/sqft
    Source: NorthWest Illinois Alliance of REALTORS® #202403029 Report a problem
    6/28/2024Pending sale$274,900$102/sqft
    Source: NorthWest Illinois Alliance of REALTORS® #202403029 Report a problem
    6/22/2024Price change$274,900-1.8%$102/sqft
    Source: NorthWest Illinois Alliance of REALTORS® #202403029 Report a problem
    6/15/2024Listed for sale$279,900$104/sqft
    Source: NorthWest Illinois Alliance of REALTORS® #202403029 Report a problem

    Public tax history

    YearProperty taxesTax assessment
    2024$6,056 +4.8%$80,726 +12.2%
    2023$5,778 +5.2%$71,980 +9.5%
    2022$5,493 $65,759 +6.9%
    2021-- $61,537 +3.3%
    2020$5,138 +1.9%$59,583 +3.8%
    2019$5,043 +3.3%$57,396 +4.9%
    2018$4,883 +3%$54,704 +4.3%
    2017$4,741 $52,434 +3.4%
    2016$4,741 +5.2%$50,715 +2.3%
    2015$4,508 +1.1%$49,555
    2014$4,458 -0.1%$49,555 -13.6%
    2009$4,462 $57,325 +5.3%
    2007-- $54,432 +11.2%
    2006-- $48,971 +5.7%
    2005-- $46,350 +3.2%
    2004-- $44,904 +2.4%
    2003-- $43,851 +4.1%
    2001-- $42,144 +2%
    2000-- $41,334
    1999-- $41,334

    Find assessor info on the county website

    Neighborhood: 61072

    Nearby schools

    GreatSchools rating
    Schools provided by the listing agent
    • Elementary: Rockton Grade School
    • Middle: Stephen Mack Middle
    • High: Hononegah High
    • District: Rockton 140

    Source: NorthWest Illinois Alliance of REALTORS®. This data may not be complete. We recommend contacting the local school district to confirm school assignments for this home.

    Get pre-qualified for a loan
    At Zillow Home Loans, we can pre-qualify you in as little as 5 minutes with no impact to your credit score.

    An equal housing lender. NMLS #10287.

    Sell for more on Zillow
    Get a Zillow Showcase℠ listing at no additional cost and you could sell for .
    $331,400
    2% more
    +$6,628
    With Zillow Showcase(estimated)
    $338,028