Skip main navigation
Off market
  • $1,157,100

    110 County Road 510, Negaunee, MI 49866

    5beds
    5,726sqft
    SingleFamily
    Built in 2002
    4.7 Acres Lot
    $1,157,100 Zestimate®
    $202/sqft
    $4,561 Estimated rent

    Home value

    $1,157,100

    $1.06M - $1.26M

    $4,561/mo

    Zestimate® history
    Loading
    Loading...

    Owner options

    List your home for rent

    $4,561/mo

    Rent Zestimate®

    Find your next renter with Zillow Rental Manager. Plus, with online applications, you can quickly screen prospective tenants – for free.

    Learn more

    $4,561/mo

    Rent Zestimate®

    Refinance and save

    $5,914/mo

    Est. payment

    Refinancing to a lower rate could help reduce your monthly payments and save thousands over the life of the loan.

    See today's rates

    $5,914/mo

    Est. payment

    Explore your selling options

    Work with a Zillow partner agent

    Leverage their expertise and Zillow's premium Showcase listings to get your home seen by more buyers.

    Get started

    List with your own agent

    Get your home in front of millions of buyers by listing it on Zillow.

    Learn how to do it

    Sell it yourself

    Take full control of how buyers see your home on Zillow by listing For Sale by Owner (FSBO).

    List your home

    What's special

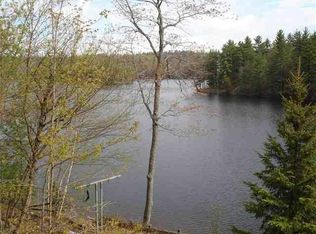
    A peaceful, winding drive down the wooded ridge welcomes you to the breathtaking views of this large waterfront home nestled along the McClure Basin. As you reach the property, your getaway home will be there, beckoning you to enter through the heavy wooden door into the grand building whose peaks reach skyward, mirroring the mountainous peaks on the the other side of the glistening basin. The spacious living area, features floor-to-ceiling windows to allow as much of the natural beauty surrounding the home to be appreciated while still indoors. This amazing home has 5 bedrooms, a sound-proof theater room, 4 bathrooms, including a master bath suite and a huge loft area that you access from a beautiful, winding staircase. On the main floor, there is a stunning see-through fireplace, spacious laundry area with custom cabinetry, a walk-in pantry, a beautifully designed kitchen with rich cherry cabinets, concrete counters, ceramic tile floors and top-of-the-line stainless steel appliances. The gas range and electric cooktop, the center island, an eat up bar, the climate controlled wine cooler and large dining area are sure to create a twinkle in any cook's eye. Entertaining is fun and functional in this incredible space. With two bedrooms on the main level, including the master suite with a private bath and cozy fireplace, this an entire house all by itself. The lower walkout level boasts a beautifully created bar area, including a full kitchen, two more bedrooms, the theater room, a large sauna, changing room and full bath! This space is great for relaxing after a long day or entertaining friends and family. From either level of wrap-around deck, you can enjoy all the outdoor amenities, such as the unique, genuine railroad sleep car, the incredible chapel (with it's stunning stained-glass window, cedar-lining, hardwood floors wrap-around deck and wired for electricity) and the natural landscaping. With over 500 feet of frontage a dock, diving board, fire-pit, the deck that extends onto the water, you are all set up to swim, kayak, pontoon, jet-ski, fish or just enjoy the incredible views. There's plenty of storage for all your toys in the 24x90 pole barn and large storage shed. Nearby, you will find trails for hiking, biking, skiing, snowshoeing and snowmobiling, for year round adventure. This one-of-a-kind home is perfectly located just far enough away from town to appreciate the quiet and the beauty of nature, yet only a short drive to Lake Superior, Presque Isle and Historic Downtown Marquette.

    This property is off market, which means it's not currently listed for sale or rent on Zillow. This may be different from what's available on other websites or public sources.

    Facts & features

    Interior

    Bedrooms & bathrooms
    • Bedrooms: 5
    • Bathrooms: 4
    • Full bathrooms: 3
    • 1/2 bathrooms: 1
    Heating
    • Forced air
    Appliances
    • Included: Dishwasher, Dryer, Refrigerator, Washer
    Features
    • Basement: Partially finished
    • Has fireplace: Yes
    Interior area
    • Total interior livable area: 5,726 sqft

    Property

    Parking
    • Total spaces: 2
    • Parking features: Garage - Attached
    Features
    • Exterior features: Wood
    • Has view: Yes
    • View description: Water
    • Has water view: Yes
    • Water view: Water
    Lot
    • Size: 4.70 Acres
    Details
    • Parcel number: 521045000500

    Construction

    Type & style
    • Home type: SingleFamily
    Materials
    • Roof: Other
    Condition
    • Year built: 2002

    Utilities & green energy

    • Electric: Yes
    • Sewer: Septic

    Community & neighborhood

    Location
    • Region: Negaunee

    Other

    Other facts
    • CONSTRUCTION: Conventional Frame
    • ELECTRIC: Yes
    • FIRST FLOOR BEDROOM: Yes
    • FOUNDATION: Block
    • POSSESSION: At Closing
    • SEWER: Septic
    • TELEPHONE: Yes
    • BASEMENT: Full, Exposed, Walk Out
    • CABLE: Yes
    • OUTBUILDINGS: Shed, Pole Building, Sauna, Guest Cottage, Workshop
    • STYLE: 2 Story
    • FIREPLACE: One, Gas
    • EXTERIOR: Cedar
    • NATURAL GAS: Not Available
    • WATER: Drilled Well
    • Master Bath (Y/N): Yes
    • HEAT: Propane Hot Water, In Floor, Radiant
    • SHORELINE: Mixed, Sand, Rocky
    • GREEN FEATURES: Low-Flow Toilets, Energy Efficient Windows, Energy Star Appliances, Low-e Windows, In-floor Radiant Heating
    • PROPERTY TYPE: Traditional Single Family
    • Waterfront: Interior Lake
    • Water View: Interior Lake
    • AMENITIES: Oven/Range - Built-in, Deck, Dishwasher - Built-in, Stainless Steel appls, Storage area, Walk-in Closets, Window Blinds, Ceiling Fans, Ceramic Tile, Mud Room, Retaining Walls, Sauna-Interior, Landscaping, Foyer, Dock - Permanent, Porch - Enclosed, Sauna-Exterior, Micro-Range-Hood, Cement Counter Tops, Disposal
    • NEGOTIABLE ITEMS: Refrigerator, Dryer, Washer, Wall-Mounted Television, Hot Tub
    • Dining Area Size: 16x11
    • Bedroom 2 Size: 13x14
    • MAIN FLOOR FULL BATH: Yes, 1.0
    • Bathroom 1 Level: M
    • Bathroom 2 Level: M
    • Bedroom 1 Level: M
    • Bedroom 2 Level: M
    • Bedroom 3 Level: M
    • Bathroom 1 Size: 1.0
    • Bathroom 3 Size: .50
    • Bathroom 2 Size: .75
    • Kitchen Level: M
    • Bathroom 4 Level: B
    • Bathroom 3 Level: U
    • Utility Room Level: B
    • Bedroom 4 Level: B
    • Living Room Level: M
    • Dining Area Level: M
    • Bathroom 4 Size: 1.0
    • Bedroom 5 Level: B
    • Bedroom 1 Size: 14x22
    • Bedroom 3 Size: 23x19
    • Living Room Size: 21x44
    • Bedroom 4 Size: 15x22
    • Bedroom 5 Size: 19x19
    • Kitchen Size: 19x32

    Price history

    DateEventPrice
    1/27/2023Sold$965,000-3.4%$169/sqft
    Source: Agent Provided Report a problem
    12/16/2022Contingent$998,900$174/sqft
    Source: Upper Peninsula AOR #50078456 Report a problem
    11/26/2022Price change$998,900-9.2%$174/sqft
    Source: Upper Peninsula AOR #50078456 Report a problem
    9/30/2022Price change$1,100,000-15.4%$192/sqft
    Source: Upper Peninsula AOR #50078456 Report a problem
    6/14/2022Listed for sale$1,300,000+4%$227/sqft
    Source: Upper Peninsula AOR #50078456 Report a problem
    6/29/2021Listing removed--
    Source: Upper Peninsula AOR #1124730 Report a problem
    12/28/2020Listed for sale$1,250,000+525.3%$218/sqft
    Source: KELLER WILLIAMS FIRST #1124730 Report a problem
    6/7/2016Listing removed$199,900$35/sqft
    Source: RE/MAX 1st Realty #1084965 Report a problem
    10/20/2015Pending sale$199,900$35/sqft
    Source: RE/MAX 1st Realty #1084965 Report a problem
    9/28/2015Price change$199,900-20%$35/sqft
    Source: RE/MAX 1st Realty #1084965 Report a problem
    8/1/2015Listed for sale$249,900$44/sqft
    Source: RE/MAX 1st Realty #1084965 Report a problem
    3/7/2015Pending sale$249,900$44/sqft
    Source: RE/MAX 1st Realty #1084965 Report a problem
    2/4/2015Listed for sale$249,900-19.4%$44/sqft
    Source: RE/MAX 1st Realty #1084965 Report a problem
    2/11/2014Listing removed$310,000$54/sqft
    Source: RE/MAX 1st Realty #1059813 Report a problem
    10/26/2012Price change$310,000-4.6%$54/sqft
    Source: RE/MAX 1ST REALTY #1059813 Report a problem
    9/18/2012Price change$324,900-1.5%$57/sqft
    Source: RE/MAX 1ST REALTY #1059813 Report a problem
    7/19/2012Price change$329,900-4.3%$58/sqft
    Source: RE/MAX 1ST REALTY #1059813 Report a problem
    11/16/2011Price change$344,900-4.2%$60/sqft
    Source: RE/MAX 1ST REALTY #1059813 Report a problem
    10/15/2011Price change$359,900-6.5%$63/sqft
    Source: RE/MAX 1ST REALTY #1059813 Report a problem
    8/18/2011Price change$384,900-3.8%$67/sqft
    Source: RE/MAX 1ST REALTY #1059813 Report a problem
    7/23/2011Price change$399,900-7%$70/sqft
    Source: RE/MAX 1ST REALTY #1059813 Report a problem
    7/1/2011Price change$429,900-18.9%$75/sqft
    Source: RE/MAX 1ST REALTY #1059813 Report a problem
    6/18/2011Price change$529,900-3.6%$93/sqft
    Source: RE/MAX 1ST REALTY #1059813 Report a problem
    5/26/2011Listed for sale$549,900+1566.4%$96/sqft
    Source: RE/MAX 1ST REALTY #1059813 Report a problem
    2/4/2000Sold$33,000$6/sqft
    Source: Agent Provided Report a problem

    Public tax history

    YearProperty taxesTax assessment
    2025$14,711 +76.4%$551,400 +15.5%
    2024$8,338 $477,200 +46.9%
    2023-- $324,800 +15.5%
    2022-- $281,300 +9.4%
    2021-- $257,100 -9.8%
    2019-- $285,100 +187.4%
    2018-- $99,200 +0.1%
    2017-- $99,100 -30.6%
    2016-- $142,700
    2015-- $142,700 -6.1%
    2014-- $152,000 -11.9%
    2012-- $172,500 -32%
    2011-- $253,500 -6.5%
    2010-- $271,000

    Find assessor info on the county website

    Neighborhood: 49866

    Nearby schools

    GreatSchools rating
    Schools provided by the listing agent
    • District: Negaunee

    Source: The MLS. This data may not be complete. We recommend contacting the local school district to confirm school assignments for this home.

    Get pre-qualified for a loan
    At Zillow Home Loans, we can pre-qualify you in as little as 5 minutes with no impact to your credit score.

    An equal housing lender. NMLS #10287.