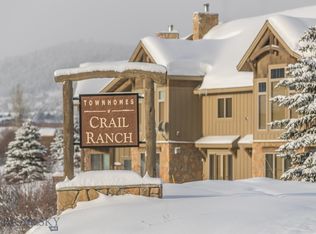
Welcome to 110 Crail Ranch Drive in the highly sought-after Crail Ranch neighborhood of Big Sky. Backing directly to the historic Crail Ranch, the home enjoys a beautiful open-space buffer and a peaceful setting on one of the Meadow’s quietest streets. Inside, the home offers four bedrooms and three-and-a-half bathrooms with soaring ceilings in the living room that create a bright, open feel. A cozy wood burning fireplace anchors the living space, making it the perfect place to unwind after a day outside. The kitchen is well equipped with a gas cooktop and double ovens, ideal for cooking and entertaining. An upper loft adds flexibility and works perfectly as a second living area, playroom, or media space. Updated interior paint gives the home a fresh, light, and welcoming atmosphere throughout. The main-level primary suite provides comfort and privacy, featuring an oversized bedroom and a luxurious bathroom with dual shower heads, a private water closet, and generous space designed for everyday relaxation. Outdoor living is just as inviting, with a spacious deck perfect for summertime relaxing and a private hot tub to enjoy under the Big Sky stars. The location truly shines. Just a short walk away is Big Sky Community Park with playgrounds, soccer and baseball fields, a bike pump track and jump line, basketball courts, tennis and pickleball courts, a skate park, and creek access. Nearby Huntley-Kern Pond has been recently renovated with a beach area and offers a peaceful spot to fish or unwind by the water. With easy access to hiking and mountain biking trails, quick access to cross country ski trails in the winter, and just 15 minutes to skiing at Big Sky Resort, this home is the perfect basecamp for all your Big Sky adventures. The property also benefits from a strong rental history with professional management already in place, making it an easy transition for buyers seeking a turnkey investment or a home that can help offset ownership costs. A two-car garage adds convenience, and as a townhome the HOA covers exterior maintenance and insurance for simplified ownership. Offered fully furnished with minor exceptions, the home is ready to enjoy from day one.
Sold
Price Unknown
110 Crail Ranch Dr, Big Sky, MT 59716
4beds
2,728sqft
Condominium
Built in 2005
-- sqft lot
$2,124,500 Zestimate®
$--/sqft
$6,782 Estimated rent
Home value
$2,124,500
$2.00M - $2.25M
$6,782/mo
Zestimate® history
Owner options
List your home for rent
$6,782/mo
Rent Zestimate®
Find your next renter with Zillow Rental Manager. Plus, with online applications, you can quickly screen prospective tenants – for free.
$6,782/mo
Rent Zestimate®
Refinance and save
$3,695/mo
Est. payment
Refinancing to a lower rate could help reduce your monthly payments and save thousands over the life of the loan.
$3,695/mo
Est. payment
Explore your selling options
Work with a Zillow partner agent
Leverage their expertise and Zillow's premium Showcase listings to get your home seen by more buyers.
Get startedList with your own agent
Get your home in front of millions of buyers by listing it on Zillow.
Learn how to do itSell it yourself
Take full control of how buyers see your home on Zillow by listing For Sale by Owner (FSBO).
List your homeWhat's special
Two-car garage adds convenienceThree-and-a-half bathroomsFour bedroomsBeautiful open-space bufferBright open feelCozy wood burning fireplace
Zillow last checked:
Listing updated:
Listed by:
Michael Pitcairn 406-539-6060,
Outlaw Realty
Bought with:
Katie Morrison, RBS-17146
Berkshire Hathaway - Big Sky
Source: Big Sky Country MLS,MLS#: 409491Originating MLS: Big Sky Country MLS
Facts & features
Interior
Bedrooms & bathrooms
- Bedrooms: 4
- Bathrooms: 4
- Full bathrooms: 3
- 1/2 bathrooms: 1
Rooms
- Room types: Dining Room, Family Room, Full Bath, Garage, Half Bath, Kitchen, Laundry, Loft, Living Room, Primary Bedroom
Primary bedroom
- Level: Main
Bedroom
- Level: Upper
Dining room
- Level: Main
Family room
- Level: Main
Other
- Level: Upper
Other
- Level: Main
Garage
- Level: Main
Half bath
- Level: Main
Kitchen
- Level: Main
Laundry
- Level: Main
Living room
- Level: Upper
Living room
- Level: Main
Loft
- Level: Upper
Heating
- Baseboard
Cooling
- None
Appliances
- Included: Built-In Oven, Cooktop, Double Oven, Dryer, Dishwasher, Freezer, Disposal, Microwave, Refrigerator, Washer
Features
- Fireplace, Vaulted Ceiling(s), Walk-In Closet(s), Main Level Primary
- Flooring: Hardwood, Partially Carpeted, Tile
- Has fireplace: Yes
- Fireplace features: Wood Burning
Interior area
- Total structure area: 2,728
- Total interior livable area: 2,728 sqft
- Finished area above ground: 2,728
Property
Parking
- Total spaces: 2
- Parking features: Attached, Garage
- Attached garage spaces: 2
- Has uncovered spaces: Yes
Features
- Levels: Two
- Stories: 2
- Patio & porch: Balcony, Covered, Deck, Patio, Porch
- Exterior features: Blacktop Driveway, IrrigationSprinklers, Landscaping
- Spa features: Association
- Fencing: Split Rail
- Has view: Yes
- View description: Meadow, Mountain(s)
- Waterfront features: None
Lot
- Features: Lawn, Landscaped, Sprinklers In Ground
Details
- Parcel number: RKE47779
- Zoning description: Call Listing Agent for Details
- Special conditions: Standard
Construction
Type & style
- Home type: Condo
- Architectural style: Custom
- Property subtype: Condominium
Condition
- New construction: No
- Year built: 2005
Utilities & green energy
- Water: Community/Coop
- Utilities for property: Electricity Connected, Fiber Optic Available, Propane, Phone Available, Sewer Available, Water Available
Community & HOA
Community
- Subdivision: Townhomes at Crail Ranch Condos
HOA
- Has HOA: Yes
- Amenities included: Spa/Hot Tub, Trail(s)
- Services included: Insurance, Maintenance Grounds, Maintenance Structure, Road Maintenance, Snow Removal, Trash
- HOA fee: $3,696 quarterly
- Second HOA fee: $545 annually
Location
- Region: Big Sky
Financial & listing details
- Annual tax amount: $11,448
- Date on market: 3/17/2026
- Cumulative days on market: 159 days
- Listing terms: Cash,3rd Party Financing
- Ownership: Full
- Electric utility on property: Yes
- Road surface type: Paved
Price history
| Date | Event | Price |
|---|---|---|
| 10/8/2026 | Sold | -- |
Source: Big Sky Country MLS #409491 Report a problem | ||
| 8/24/2026 | Contingent | $2,195,000$805/sqft |
Source: Big Sky Country MLS #409491 Report a problem | ||
| 8/8/2026 | Price change | $2,195,000-4.4%$805/sqft |
Source: Big Sky Country MLS #409491 Report a problem | ||
| 4/14/2026 | Price change | $2,295,000-2.3%$841/sqft |
Source: Big Sky Country MLS #409491 Report a problem | ||
| 3/17/2026 | Listed for sale | $2,350,000$861/sqft |
Source: Big Sky Country MLS #409491 Report a problem | ||
| 9/15/2015 | Sold | -- |
Source: Big Sky Country MLS #205961 Report a problem | ||
Public tax history
Tax history is unavailable.
Neighborhood: 59716
Nearby homes
- $2,412,0004 bd4 ba2.7k sqft120 Crail Ranch Dr, Big Sky, MT 59716Off Market
- $2,129,8004 bd4 ba2.7k sqft125 Crail Ranch Dr #125, Big Sky, MT 59716Off Market
- $758,6001 bd-- ba306 sqft2100 Spotted Elk Rd, Big Sky, MT 59716Off Market
- $2,593,0004 bd4 ba2k sqft40 Crail Ranch Dr #40, Big Sky, MT 59716Off Market
- $3,495,0004 bd5 ba3.7k sqft90 Crail Ranch Dr #90, Big Sky, MT 59716Pending
- $--4 bd4 ba2.7k sqft68 Spotted Elk Rd #68, Big Sky, MT 59716Sold
- $2,259,7004 bd4 ba2k sqft30 Crail Ranch Dr #30, Big Sky, MT 59716Off Market
- $--0.28 acresSpotted Elk Rd, Big Sky, MT 59716Off Market
Nearby schools
GreatSchools rating
- 7/10Ophir Elementary SchoolGrades: PK-5Distance: 3.5 mi
- 6/10Ophir 7-8Grades: 6-8Distance: 3.5 mi
- 10/10Lone Peak High SchoolGrades: 9-12Distance: 3.5 mi
- Montana
- Gallatin County
- Big Sky
- 59716
- 110 Crail Ranch Dr
