Come and see the perfect mix of country & luxury at 110 Creekside Drive! This luxury ranch style home is located on 21.41 acres of land in the gated community of Sweetwater Estates.
The cleared land & home have been constructed with the utmost quality and meticulously maintained. The arch entrance and personal security gate are followed by a long asphalt driveway leading you to serene nature views. Within the 2,478 sq ft living area you will find 2 beds, 2.5 baths, and a bonus room that can easily be transformed into a third bedroom, office, gym, and more. With all hurricane impact glass windows, 6 inches of Icynene spray insulation, and a wood burning fireplace - this home stays cool in the summer and warm in the winter. Outside, you will find a pool and spa, 1800 sq ft deck, wrap-around porch, 2 car garage with a loft/bonus room, shed, septic tank, two wells, full irrigation, and more. Conservation Easement on 6.41 acres of Lot 22 and 8.21 acres of Lot 23. Square footage received from tax rolls. All information recorded in the MLS intended to be accurate but cannot be guaranteed.
Closed
$950,000
110 Creekside Dr, Bunnell, FL 32110
2beds
2,478sqft
Single Family Residence, Residential
Built in 2013
21.41 Acres Lot
$956,900 Zestimate®
$383/sqft
$2,869 Estimated rent
Home value
$956,900
$861,000 - $1.06M
$2,869/mo
Zestimate® history
Owner options
List your home for rent
$2,869/mo
Rent Zestimate®
Find your next renter with Zillow Rental Manager. Plus, with online applications, you can quickly screen prospective tenants – for free.
$2,869/mo
Rent Zestimate®
Refinance and save
$6,638/mo
Est. payment
Refinancing to a lower rate could help reduce your monthly payments and save thousands over the life of the loan.
$6,638/mo
Est. payment
Explore your selling options
Work with a Zillow partner agent
Leverage their expertise and Zillow's premium Showcase listings to get your home seen by more buyers.
Get startedList with your own agent
Get your home in front of millions of buyers by listing it on Zillow.
Learn how to do itSell it yourself
Take full control of how buyers see your home on Zillow by listing For Sale by Owner (FSBO).
List your homeWhat's special
Pool and spaWrap-around porchTwo wellsPersonal security gateArch entranceFull irrigationWood burning fireplace
Zillow last checked:
Listing updated:
Listed by:
Skylar Phillips 386-299-9420,
Realty Pros Assured,
Chandler Hodge 386-299-9218
Bought with:
Chandler Hodge, 3315211
Realty Pros Assured
Realty Pros Assured
Source: DBAMLS,MLS#: 1209457
Facts & features
Interior
Bedrooms & bathrooms
- Bedrooms: 2
- Bathrooms: 3
- Full bathrooms: 2
- 1/2 bathrooms: 1
Bedroom 1
- Level: Main
- Area: 254.49 Square Feet
- Dimensions: 17.08 x 14.90
Bedroom 2
- Level: Main
- Area: 184.55 Square Feet
- Dimensions: 13.67 x 13.50
Primary bathroom
- Level: Main
- Area: 182.04 Square Feet
- Dimensions: 12.00 x 15.17
Bathroom 2
- Level: Main
- Area: 55.08 Square Feet
- Dimensions: 8.58 x 6.42
Bathroom 3
- Level: Main
- Area: 25.32 Square Feet
- Dimensions: 4.75 x 5.33
Bonus room
- Level: Main
- Area: 138 Square Feet
- Dimensions: 12.00 x 11.50
Kitchen
- Level: Main
- Area: 180.27 Square Feet
- Dimensions: 12.58 x 14.33
Laundry
- Level: Main
- Area: 62.22 Square Feet
- Dimensions: 9.83 x 6.33
Laundry
- Level: Main
- Area: 58.48 Square Feet
- Dimensions: 5.75 x 10.17
Living room
- Level: Main
- Area: 356.22 Square Feet
- Dimensions: 18.67 x 19.08
Heating
- Central
Cooling
- Central Air
Appliances
- Included: Microwave, ENERGY STAR Qualified Water Heater, ENERGY STAR Qualified Refrigerator, ENERGY STAR Qualified Freezer, ENERGY STAR Qualified Dishwasher, Electric Cooktop, Convection Oven
- Laundry: Electric Dryer Hookup, In Unit, Sink, Washer Hookup
Features
- Breakfast Bar, Ceiling Fan(s), Entrance Foyer, His and Hers Closets, Jack and Jill Bath, Pantry, Primary Bathroom -Tub with Separate Shower, Walk-In Closet(s)
- Flooring: Wood
- Doors: Impact Windows
- Number of fireplaces: 1
- Fireplace features: Wood Burning
Interior area
- Total interior livable area: 2,478 sqft
Property
Parking
- Total spaces: 2
- Parking features: Additional Parking
- Garage spaces: 2
Features
- Levels: One
- Stories: 1
- Patio & porch: Deck, Screened, Wrap Around
- Pool features: In Ground, Fenced
- Has spa: Yes
- Spa features: Heated, In Ground, Private
- Fencing: Fenced,Privacy
- Has view: Yes
- View description: Trees/Woods
Lot
- Size: 21.41 Acres
- Dimensions: 512 x 1820
- Features: Cleared, Cul-De-Sac, Dead End Street, Many Trees
Details
- Additional structures: Shed(s), Other
- Parcel number: 2113305710000000220
- Zoning description: Agricultural
Construction
Type & style
- Home type: SingleFamily
- Architectural style: Ranch
- Property subtype: Single Family Residence, Residential
Materials
- Block
- Foundation: Slab
- Roof: Metal
Condition
- New construction: No
- Year built: 2013
Utilities & green energy
- Electric: 200+ Amp Service
- Sewer: Septic Tank
- Water: Private, Well
- Utilities for property: Cable Connected, Electricity Connected, Water Connected
Community & HOA
Community
- Security: Security Gate
- Subdivision: Sweetwater Estates
HOA
- Has HOA: Yes
- Amenities included: Gated, Maintenance Grounds
- Services included: Insurance, Maintenance Grounds, Security, Other
- HOA fee: $230 monthly
Location
- Region: Bunnell
Financial & listing details
- Price per square foot: $383/sqft
- Tax assessed value: $952,875
- Annual tax amount: $7,875
- Date on market: 2/14/2025
- Listing terms: Cash,Conventional,FHA,USDA Loan,VA Loan
- Electric utility on property: Yes
- Road surface type: Asphalt
Price history
| Date | Event | Price |
|---|---|---|
| 7/31/2025 | Sold | $950,000-13.6%$383/sqft |
Source:  DBAMLS #1209457 Report a problem DBAMLS #1209457 Report a problem | ||
| 7/2/2025 | Pending sale | $1,100,000$444/sqft |
Source:  Stellar MLS #V4940956 Report a problem Stellar MLS #V4940956 Report a problem | ||
| 7/2/2025 | Contingent | $1,100,000$444/sqft |
Source: DBAMLS #1209457 Report a problem | ||
| 4/8/2025 | Price change | $1,100,000-8.3%$444/sqft |
Source: DBAMLS #1209457 Report a problem | ||
| 2/26/2025 | Listed for sale | $1,200,000$484/sqft |
Source: DBAMLS #1209457 Report a problem | ||
| 2/17/2025 | Contingent | $1,200,000$484/sqft |
Source: DBAMLS #1209457 Report a problem | ||
| 2/14/2025 | Listed for sale | $1,200,000$484/sqft |
Source: DBAMLS #1209457 Report a problem | ||
Public tax history
| Year | Property taxes | Tax assessment |
|---|---|---|
| 2024 | $7,875 +7.7% | $549,606 +4.6% |
| 2023 | $7,309 +4.2% | $525,601 +4.5% |
| 2022 | $7,012 +4.2% | $503,033 +4.4% |
| 2021 | $6,727 +0.7% | $481,792 +3.1% |
| 2020 | $6,679 +2.5% | $467,371 +3.7% |
| 2019 | $6,514 -7.8% | $450,499 +4.1% |
| 2018 | $7,065 +10.6% | $432,747 -5% |
| 2017 | $6,390 | $455,311 +12.2% |
| 2016 | $6,390 +3.6% | $405,814 +1.9% |
| 2015 | $6,171 +1.3% | $398,233 +2% |
| 2014 | $6,094 | $390,281 +473.9% |
| 2013 | -- | $68,000 +100% |
| 2012 | -- | $34,000 -24.4% |
| 2011 | -- | $45,000 -52.6% |
| 2010 | -- | $95,000 -40.6% |
| 2009 | -- | $160,000 |
| 2008 | -- | $160,000 |
Find assessor info on the county website
Neighborhood: 32110
Nearby homes
- $185,00010.5 Acres108 Creekside Dr #24, Bunnell, FL 32110Sold

- $185,00010.5 Acres108 Creekside Dr, Bunnell, FL 32110Sold

- $250,00011.1 Acres106 Creekside Dr #25, Bunnell, FL 32110Lot/Land
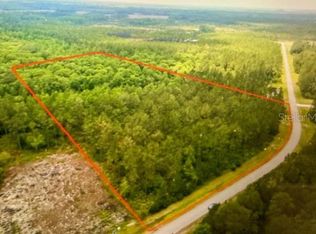
- $150,00011.1 Acres106 Creekside Dr, Bunnell, FL 32110Sold
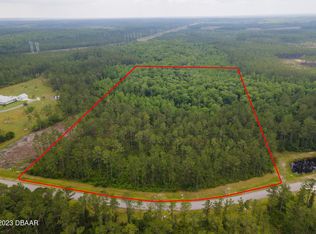
- $413,068-- bd2 ba2.4k sqft111 Creekside Dr, Bunnell, FL 32110Off Market
- $448,53411.04 Acres104 Creekside Dr, Bunnell, FL 32110Sold
- $669,2689.99 Acres109 Creekside Dr, Bunnell, FL 32110Off Market
- $215,0009.98 Acres107 Creekside Dr, Bunnell, FL 32110Sold
Nearby schools
GreatSchools rating
- 5/10Bunnell Elementary SchoolGrades: PK-5Distance: 7.7 mi
- 5/10Buddy Taylor Middle SchoolGrades: 6-8Distance: 11.9 mi
- 4/10Flagler-Palm Coast High SchoolGrades: 9-12Distance: 8.9 mi
Get a cash offer in 3 minutes
Find out how much your home could sell for in as little as 3 minutes with a no-obligation cash offer.
Estimated market value
$956,900
Get a cash offer in 3 minutes
Find out how much your home could sell for in as little as 3 minutes with a no-obligation cash offer.
Estimated market value
$956,900
- Florida
- Flagler County
- Bunnell
- 32110
- 110 Creekside Dr
Nearby cities
Nearby zip codes
Other Bunnell Topics
