Charming Cape Cod home! This home will envelop you as soon as you walk in the front door.(2021) Bright & airy living area is a great spot for growing plants & entertaining friends. Step into the modern kitchen/dining area with updated appliances & cabinetry. Large pantry. Entry to the backyard oasis of a covered patio(June 2022) area w/ an outdoor sound system that stays/ The primary suite rounds out the main level w/ closet built-ins & an updated primary bath. Upstairs has two more spacious bedrooms w/ walk-in closets & updated bath. New carpet(Aug. 2024) just installed. Laundry is just a step into the oversized garage(garage door & motor May 2023). Two storage sheds & a wood privacy fenced(2016) back yard w/ double-gated doors. Roof 2022 w/ 30-yr architectural shingles. Exterior trim painted April 2022. HVAC 2017, water heater 2018. Offering convenience, modern style, and updates, this home is ready for you as the new owner to enjoy and love! Welcome home!
Closed
$328,000
110 Crestfield Ln, Lenoir City, TN 37771
3beds
1,263sqft
Single Family Residence, Residential
Built in 2000
0.34 Acres Lot
$348,000 Zestimate®
$260/sqft
$1,934 Estimated rent
Home value
$348,000
$331,000 - $365,000
$1,934/mo
Zestimate® history
Owner options
List your home for rent
$1,934/mo
Rent Zestimate®
Find your next renter with Zillow Rental Manager. Plus, with online applications, you can quickly screen prospective tenants – for free.
$1,934/mo
Rent Zestimate®
Refinance and save
$1,895/mo
Est. payment
Refinancing to a lower rate could help reduce your monthly payments and save thousands over the life of the loan.
$1,895/mo
Est. payment
Explore your selling options
Work with a Zillow partner agent
Leverage their expertise and Zillow's premium Showcase listings to get your home seen by more buyers.
Get startedList with your own agent
Get your home in front of millions of buyers by listing it on Zillow.
Learn how to do itSell it yourself
Take full control of how buyers see your home on Zillow by listing For Sale by Owner (FSBO).
List your homeWhat's special
Zillow last checked:
Listing updated:
Listed by:
Lisa McCurry 865-983-0011,
Realty Executives Associates
Bought with:
Lisa Hagerman, 329474
United Real Estate Solutions
Source: RealTracs MLS as distributed by MLS GRID,MLS#: 2874069
Facts & features
Interior
Bedrooms & bathrooms
- Bedrooms: 3
- Bathrooms: 2
- Full bathrooms: 2
Bedroom 1
- Features: Walk-In Closet(s)
- Level: Walk-In Closet(s)
Kitchen
- Features: Pantry
- Level: Pantry
Heating
- Central, Electric
Cooling
- Central Air, Ceiling Fan(s)
Appliances
- Included: Dishwasher, Disposal, Microwave, Oven
- Laundry: Washer Hookup, Electric Dryer Hookup
Features
- Ceiling Fan(s)
- Flooring: Carpet, Laminate, Vinyl
- Has fireplace: No
Interior area
- Total structure area: 1,263
- Total interior livable area: 1,263 sqft
- Finished area above ground: 1,263
Property
Parking
- Total spaces: 2
- Parking features: Garage Door Opener, Attached
- Attached garage spaces: 2
Features
- Levels: Two
- Stories: 2
- Patio & porch: Patio
Lot
- Size: 0.34 Acres
- Dimensions: 113 x 129 x IRR
- Features: Corner Lot, Rolling Slope
Details
- Parcel number: 019E G 02100 000
- Special conditions: Standard
Construction
Type & style
- Home type: SingleFamily
- Architectural style: Cape Cod
- Property subtype: Single Family Residence, Residential
Materials
- Frame, Vinyl Siding, Other
Condition
- New construction: No
- Year built: 2000
Community & HOA
Community
- Security: Smoke Detector(s)
- Subdivision: Crestwood Hills Unit 2
Location
- Region: Lenoir City
Financial & listing details
- Price per square foot: $260/sqft
- Tax assessed value: $150,800
- Annual tax amount: $899
- Date on market: 5/9/2025
Price history
| Date | Event | Price |
|---|---|---|
| 10/11/2024 | Sold | $328,000+4.2%$260/sqft |
Source:  RealTracs MLS as distributed by MLS GRID #2874069 Report a problem RealTracs MLS as distributed by MLS GRID #2874069 Report a problem | ||
| 8/31/2024 | Pending sale | $314,900$249/sqft |
Source:  East Tennessee Realtors #1274678 Report a problem East Tennessee Realtors #1274678 Report a problem | ||
| 8/29/2024 | Listed for sale | $314,900+111.9%$249/sqft |
Source: East Tennessee Realtors #1274678 Report a problem | ||
| 1/15/2016 | Sold | $148,600+2.5%$118/sqft |
Source: East Tennessee Realtors #947798 Report a problem | ||
| 12/9/2015 | Pending sale | $145,000$115/sqft |
Source: Realty Executives Associates #947798 Report a problem | ||
| 12/4/2015 | Listed for sale | $145,000+24%$115/sqft |
Source: Realty Executives Associates #947798 Report a problem | ||
| 3/27/2012 | Sold | $116,950+85.9%$93/sqft |
Source: East Tennessee Realtors #784923 Report a problem | ||
| 10/17/2011 | Sold | $62,915-30.2%$50/sqft |
Source: Public Record Report a problem | ||
| 2/17/2000 | Sold | $90,085$71/sqft |
Source: Public Record Report a problem | ||
Public tax history
| Year | Property taxes | Tax assessment |
|---|---|---|
| 2025 | $880 | $37,700 |
| 2024 | $880 -2.1% | $37,700 |
| 2023 | $899 +0.8% | $37,700 |
| 2022 | $891 | $37,700 |
| 2021 | -- | $37,700 +14.9% |
| 2020 | $847 | $32,825 |
| 2019 | $847 +2.5% | $32,825 |
| 2018 | $826 -0.1% | $32,825 |
| 2017 | $826 +6.4% | $32,825 +10.8% |
| 2016 | $776 +0.7% | $29,625 |
| 2015 | $770 | $29,625 |
| 2014 | $770 | $29,625 |
| 2013 | -- | $29,625 |
| 2012 | $733 | $29,625 +1.3% |
| 2011 | $733 | $29,250 |
| 2010 | $733 +2.9% | $29,250 |
| 2009 | $713 -20.6% | $29,250 |
| 2008 | $898 +15.8% | $29,250 +14.7% |
| 2007 | $775 | $25,500 |
| 2006 | $775 -3.2% | $25,500 |
| 2005 | $801 +1.9% | $25,500 |
| 2004 | $785 +16.3% | $25,500 +16.3% |
| 2003 | $675 | $21,925 +0.1% |
| 2001 | -- | $21,913 -75% |
| 2000 | -- | $87,650 |
Find assessor info on the county website
Neighborhood: 37771
Nearby homes
- $364,400-- bd2 ba1.4k sqft185 Crestwood Dr, Lenoir City, TN 37771Off Market
- $305,8003 bd2 ba1.1k sqft120 Crestfield Ln, Lenoir City, TN 37771Off Market
- $316,1003 bd2 ba1.3k sqft125 Prestwick Ln, Lenoir City, TN 37771Off Market

- $374,9003 bd3 ba1.6k sqft115 Crestfield Ln, Lenoir City, TN 37771Sold
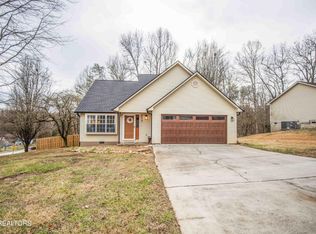
- $449,4003 bd3 ba1.6k sqft130 Crestfield Ln, Lenoir City, TN 37771Off Market
- $328,5003 bd2 ba1.1k sqft125 Crestfield Ln, Lenoir City, TN 37771Off Market
- $302,3003 bd2 ba1.1k sqft115 Prestwick Ln, Lenoir City, TN 37771Off Market
- $333,8003 bd2 ba1.2k sqft180 Crestwood Dr, Lenoir City, TN 37771Off Market
Nearby schools
GreatSchools rating
- 6/10Lenoir City Middle SchoolGrades: 4-8Distance: 1.8 mi
- 7/10Lenoir City High SchoolGrades: 9-12Distance: 1.4 mi
- 4/10Lenoir City Elementary SchoolGrades: PK-3Distance: 2.4 mi
Schools provided by the listing agent
- Elementary: Lenoir City Elementary
- Middle: Lenoir City Intermediate/Middle School
- High: Lenoir City High School
Source: RealTracs MLS as distributed by MLS GRID. This data may not be complete. We recommend contacting the local school district to confirm school assignments for this home.
Get a cash offer in 3 minutes
Find out how much your home could sell for in as little as 3 minutes with a no-obligation cash offer.
Estimated market value
$348,000
Get a cash offer in 3 minutes
Find out how much your home could sell for in as little as 3 minutes with a no-obligation cash offer.
Estimated market value
$348,000
- Tennessee
- Loudon County
- Lenoir City
- 37771
- 110 Crestfield Ln
Nearby cities
Nearby zip codes
Other Lenoir City Topics
