Large Brick Home with Flexible Living Space & Full Basement! This great curb appeal home offers a great combination of character, functionality, and versatility in a excellent location. The main level features 2 bedrooms, 1.5 baths, a spacious living room/dining room combination, family room with gas-log fireplace, kitchen and a bright sunroom. The kitchen is equipped with all appliances—including refrigerator, range, oven, dishwasher, and microwave—and features a convenient walk-in pantry. The full basement provides additional space and could easily function as a separate living area, guest suite, or mother-in-law suite. The basement includes a dinette area, family room with a second gas-log fireplace, bedroom, full bath, recreational room, two walk-in closets and a dedicated storm shelter. Access is especially versatile, with interior access featuring a unique stair lift for handicap or elderly accessibility, as well as a separate exterior entrance. Outside, enjoy the covered front porch, covered patio, and a 20' x 20' detached building offering excellent storage, workshop or hobby space. The home also features a 2-car attached garage with 2 yard doors, vinyl tilt-in windows, a architectural roof installed in 2026 and guard guards. With its unique floor plan, abundant storage, multiple living areas, and flexible basement space, this property offers opportunities that are hard to find. A must-see for buyers looking for a home with room to accommodate family, guests, hobbies or changing needs!
Pending
$239,900
110 Crestview Dr, Gaffney, SC 29340
3beds
2,763sqft
Single Family Residence
Built in 1975
0.85 Acres Lot
$233,000 Zestimate®
$87/sqft
$-- HOA
What's special
Separate exterior entranceBright sunroomCovered front porchGreat curb appealFlexible basement spaceRecreational roomLarge brick home
- 3 days
- 611
- 64
Likely to sell faster than
Zillow last checked:
Listing updated:
Listed by:
Jeff Buice 864-490-1244,
Buice Realty, Inc.
Source: SAR as distributed by MLS GRID,MLS#: 342310
Facts & features
Interior
Bedrooms & bathrooms
- Bedrooms: 3
- Bathrooms: 3
- Full bathrooms: 2
- 1/2 bathrooms: 1
- Main level bathrooms: 1
- Main level bedrooms: 2
Rooms
- Room types: Sun Room, Unfinished Space
Heating
- Forced Air, Gas - Natural
Cooling
- Central Air, Electricity
Appliances
- Included: Cooktop, Dishwasher, Dryer, Microwave, Electric Oven, Wall Oven, Electric Range, Range - Smooth Top, Range Hood, Refrigerator, Washer, Electric Water Heater
- Laundry: In Basement, Electric Dryer Hookup, Washer Hookup
Features
- Ceiling Fan(s), Fireplace(s), Ceiling - Smooth, Walk-In Pantry
- Flooring: Carpet, Ceramic Tile, Vinyl
- Doors: Storm Door(s)
- Windows: Window Treatments
- Basement: Bath/Stubbed,Finished,Full,Interior Entry,Walk-Out Access,Basement
- Number of fireplaces: 2
- Fireplace features: Gas Log
Interior area
- Total interior livable area: 2,763 sqft
- Finished area above ground: 1,413
- Finished area below ground: 1,350
Property
Parking
- Total spaces: 2
- Parking features: Attached, 2 Car Attached, Garage, Yard Door, Attached Garage
- Attached garage spaces: 2
Accessibility
- Accessibility features: Disabled Access
Features
- Levels: One
- Stories: 1
- Patio & porch: Patio, Porch
- Exterior features: Aluminum/Vinyl Trim
Lot
- Size: 0.85 Acres
- Features: Sloped
- Topography: Sloping
Details
- Parcel number: 0831400027000
Construction
Type & style
- Home type: SingleFamily
- Architectural style: Ranch
- Property subtype: Single Family Residence
Materials
- Brick Veneer
- Roof: Architectural
Condition
- New construction: No
- Year built: 1975
Utilities & green energy
- Electric: BPW
- Gas: Piedmont G
- Sewer: Public Sewer
- Water: Public, BPW
Community & HOA
Community
- Subdivision: College Park
HOA
- Has HOA: No
Location
- Region: Gaffney
Financial & listing details
- Price per square foot: $87/sqft
- Tax assessed value: $166,900
- Annual tax amount: $861
- Date on market: 9/29/2026
Estimated market value
$233,000
$221,000 - $245,000
$1,640/mo
Price history
| Date | Event | Price |
|---|---|---|
| 10/2/2026 | Pending sale | $239,900$87/sqft |
Source:  SAR as distributed by MLS GRID #342310 Report a problem SAR as distributed by MLS GRID #342310 Report a problem | ||
| 9/29/2026 | Listed for sale | $239,900$87/sqft |
Source: SAR as distributed by MLS GRID #342310 Report a problem | ||
Public tax history
| Year | Property taxes | Tax assessment |
|---|---|---|
| 2024 | $790 +1.8% | $6,680 |
| 2023 | $776 +4.8% | $6,680 |
| 2022 | $740 | $6,680 +3.4% |
| 2021 | -- | $6,460 +2.9% |
| 2020 | -- | $6,280 |
| 2019 | -- | $6,280 |
| 2018 | -- | $6,280 +11% |
| 2017 | $353 | $5,660 |
| 2016 | $353 | $5,660 |
| 2015 | $353 | $5,660 |
| 2014 | $353 | $5,660 |
| 2013 | $353 | $5,660 +15% |
| 2011 | -- | $4,920 |
| 2010 | -- | $4,920 |
| 2009 | -- | $4,920 |
Find assessor info on the county website
Monthly payment
Est. payment
Payment breakdown
Explore the cost of this home by adjusting the details. Changes won't be saved.Climate risks
Neighborhood: 29340
Nearby schools
Schools provided by the listing agent
- Elementary: 11-Limestone-Central Elementary
- Middle: 11-Gaffney Middle
- High: 11-Gaffney High
Source: SAR as distributed by MLS GRID. This data may not be complete. We recommend contacting the local school district to confirm school assignments for this home.
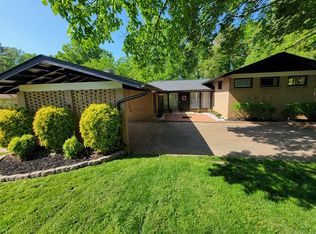
Similar homes
- $228,9993 bd2 ba1.3k sqft401 Thompson St, Gaffney, SC 29340For Sale
 MLS ID #342398, John L Wall, John Wall & Associates. SAR as distributed by MLS GRID
 - $224,9003 bd2 ba1.8k sqft112 Chandler Dr, Gaffney, SC 29340For Sale
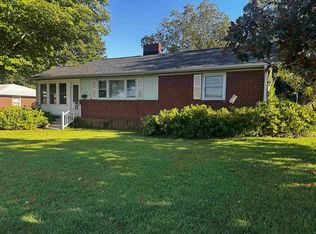 MLS ID #341934, Barbara D Allison, John Wall & Associates. SAR as distributed by MLS GRID
 - $--3 bd2 ba1.7k sqft123 Robinhood Dr, Gaffney, SC 29340Auction
 Auction.com 2
 - $235,0004 bd3 ba1.7k sqft204 York Dr, Gaffney, SC 29340For Sale
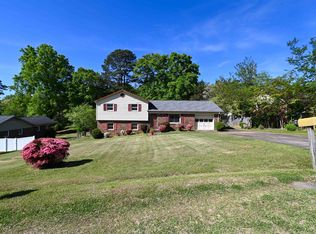 MLS ID #335786, Robin Spurlin, C 21 Blackwell & Co. SAR as distributed by MLS GRID
