Visit REALTOR website for additional information. there are two houses on one lot. In the heart of Timmins. This can be an income property or an in-law suite. Close to buses, schools & parks. Close to highways & hospital.
For sale
C$295,000
110 Croatia Ave #A-b, Timmins, ON P0N 1G0
5beds
2baths
Single Family Residence
Built in ----
2,700 Square Feet Lot
$-- Zestimate®
C$--/sqft
C$-- HOA
What's special
- 67 days |
- 51 |
- 1 |
Zillow last checked:
Listing updated:
Listed by:
PG DIRECT REALTY LTD.
Source: TRREB,MLS®#: T13249078 Originating MLS®#: Toronto Regional Real Estate Board
Originating MLS®#: Toronto Regional Real Estate BoardFacts & features
Interior
Bedrooms & bathrooms
- Bedrooms: 5
- Bathrooms: 2
Bedroom
- Level: Lower
- Dimensions: 10.5 x 8.4
Bedroom
- Level: Lower
- Dimensions: 20.2 x 10
Bedroom
- Level: Main
- Dimensions: 9.4 x 17.6
Bedroom
- Level: Lower
- Dimensions: 12.6 x 9.8
Bedroom
- Level: Main
- Dimensions: 10.5 x 9.4
Bathroom
- Level: Main
- Dimensions: 7.1 x 5.2
Bathroom
- Level: Main
- Dimensions: 9.5 x 8.11
Dining room
- Level: Main
- Dimensions: 7.6 x 11.4
Kitchen
- Level: Main
- Dimensions: 12.2 x 9
Kitchen
- Level: Main
- Dimensions: 21.3 x 10
Living room
- Level: Main
- Dimensions: 19.2 x 12.1
Living room
- Level: Main
- Dimensions: 29.1 x 11.4
Recreation
- Level: Lower
- Dimensions: 17.6 x 10.1
Recreation
- Level: Lower
- Dimensions: 19.2 x 13.9
Heating
- Forced Air, Gas
Cooling
- None
Appliances
- Included: Water Heater, Water Heater Owned
Features
- Floor Drain, Guest Accommodations, In-Law Capability, Primary Bedroom - Main Floor, Separate Heating Controls, Separate Hydro Meter
- Flooring: Carpet Free
- Basement: Full,Finished
- Has fireplace: No
Interior area
- Living area range: 1100-1500 null
Property
Parking
- Parking features: Street Only
Accessibility
- Accessibility features: 32 Inch Min Doors
Features
- Patio & porch: Deck
- Exterior features: Privacy, Year Round Living
- Pool features: None
- Has view: Yes
- View description: City
- Waterfront features: None
Lot
- Size: 2,700 Square Feet
- Features: Campground, Fenced Yard, Hospital, School, School Bus Route, Skiing, Rectangular Lot
- Topography: Flat
Details
- Additional structures: Fence - Full, Workshop
- Parcel number: 00000000
Construction
Type & style
- Home type: SingleFamily
- Architectural style: Bungalow
- Property subtype: Single Family Residence
Materials
- Aluminum Siding
- Foundation: Block, Concrete
- Roof: Asphalt Shingle
Utilities & green energy
- Sewer: Sewer
- Water: Unknown
Community & HOA
Community
- Security: Carbon Monoxide Detector(s), Smoke Detector(s)
Location
- Region: Timmins
Financial & listing details
- Tax assessed value: C$77,000
- Annual tax amount: C$1,592
- Date on market: 6/5/2026
Price history
Price history is unavailable.
Public tax history
Tax history is unavailable.
Climate risks
Neighborhood: P0N
Nearby schools
GreatSchools rating
No schools nearby
We couldn't find any schools near this home.
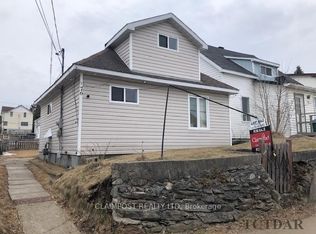
- C$--3 bd1 ba2k sqft76 Croatia Ave, Timmins, ON P0N1G0Off Market
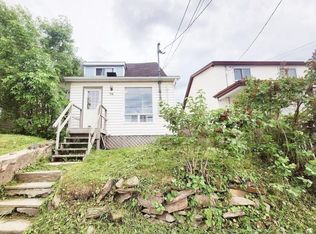
- C$--3 bd1 ba900 sqft74 Croatia Ave #1, Timmins, ON P0N1G0Off Market
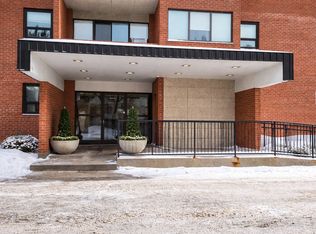
- C$---- bd1 ba380 sqft585 Algonquin Blvd E #1455286, Timmins, ON P4N7N6Off Market
- C$--2 bd1 ba1k sqft585 Algonquin Blvd E #1455297, Timmins, ON P4N7N6Off Market
- C$--1 bd1 ba545 sqft585 Algonquin Blvd E #1455310, Timmins, ON P4N7N6Off Market
- C$--1 bd1 ba545 sqft585 Algonquin Blvd E #1455334, Timmins, ON P4N7N6Off Market
- C$--1 bd1 ba545 sqft585 Algonquin Blvd E #1499974, Timmins, ON P4N7N6Off Market
- C$--1 bd1 ba380 sqft585 Algonquin Blvd E #1499972, Timmins, ON P4N7N6Off Market


