Charming and move-in-ready! Looking to become a homeowner? This one could be a perfect fit! New kitchen, bath, flooring, deck, loads of natural light and brimming with warmth and charm. Great location - within walking distance of shopping, parks, and restaurants. This home could also make a great investment property - come and see! ***There was a 3rd bedroom upstairs which had been blocked off by the previous owner, but could be accessed once again by replacing the stairs in the closet area of the 2nd bedroom.
Closed
$110,000
110 Crocker Ave S, Thief River Falls, MN 56701
2beds
776sqft
Single Family Residence
Built in 1920
6,359 Square Feet Lot
$112,500 Zestimate®
$142/sqft
$1,032 Estimated rent
Home value
$112,500
Estimated sales range
Not available
$1,032/mo
Zestimate® history
Owner options
List your home for rent
$1,032/mo
Rent Zestimate®
Find your next renter with Zillow Rental Manager. Plus, with online applications, you can quickly screen prospective tenants – for free.
$1,032/mo
Rent Zestimate®
Refinance and save
$577/mo
Est. payment
Refinancing to a lower rate could help reduce your monthly payments and save thousands over the life of the loan.
$577/mo
Est. payment
Explore your selling options
Work with a Zillow partner agent
Leverage their expertise and Zillow's premium Showcase listings to get your home seen by more buyers.
Get startedList with your own agent
Get your home in front of millions of buyers by listing it on Zillow.
Learn how to do itSell it yourself
Take full control of how buyers see your home on Zillow by listing For Sale by Owner (FSBO).
List your homeWhat's special
Loads of natural lightNew kitchen
Zillow last checked:
Listing updated:
Listed by:
Diedre Nordin 218-689-2870,
Nordin Realty Inc.
Bought with:
Diedre Nordin
Nordin Realty Inc.
Source: NorthstarMLS as distributed by MLS GRID,MLS#: 6796805
Facts & features
Interior
Bedrooms & bathrooms
- Bedrooms: 2
- Bathrooms: 1
- Full bathrooms: 1
Bedroom
- Level: Main
Bedroom 2
- Level: Main
Bedroom 3
- Level: Upper
Kitchen
- Level: Main
Laundry
- Level: Main
Living room
- Level: Main
Heating
- Forced Air
Cooling
- Central Air
Appliances
- Included: Dishwasher, Dryer, Microwave, Range, Refrigerator, Washer
- Laundry: In Hall, Main Level
Features
- Basement: Block,Crawl Space
- Has fireplace: No
Interior area
- Total structure area: 776
- Total interior livable area: 776 sqft
- Finished area above ground: 776
- Finished area below ground: 0
Property
Parking
- Parking features: Open
- Has uncovered spaces: Yes
- Details: Garage Dimensions (0x0)
Accessibility
- Accessibility features: None
Features
- Levels: One and One Half
- Stories: 1.5
- Patio & porch: Deck, Front Porch
Lot
- Size: 6,359 Square Feet
- Dimensions: 50 x 128
- Features: Tree Coverage - Light
Details
- Additional structures: Storage Shed
- Foundation area: 776
- Parcel number: 2500636000
- Zoning description: Residential-Single Family
Construction
Type & style
- Home type: SingleFamily
- Property subtype: Single Family Residence
Materials
- Frame
- Roof: Architectural Shingle,Asphalt,Pitched
Condition
- New construction: No
- Year built: 1920
Utilities & green energy
- Electric: Circuit Breakers, Power Company: Northern Municipal Power Agency
- Gas: Natural Gas
- Sewer: City Sewer/Connected
- Water: City Water/Connected
Community & HOA
Community
- Subdivision: Red Lake Rapids Add
HOA
- Has HOA: No
Location
- Region: Thief River Falls
Financial & listing details
- Price per square foot: $142/sqft
- Tax assessed value: $83,400
- Annual tax amount: $1,366
- Date on market: 9/30/2025
- Cumulative days on market: 92 days
- Road surface type: Paved
Price history
| Date | Event | Price |
|---|---|---|
| 2/18/2026 | Sold | $110,000-6.8%$142/sqft |
Source:  NorthstarMLS as distributed by MLS GRID #6796805 Report a problem NorthstarMLS as distributed by MLS GRID #6796805 Report a problem | ||
| 12/30/2025 | Pending sale | $118,000$152/sqft |
Source: NorthstarMLS as distributed by MLS GRID #6796805 Report a problem | ||
| 11/3/2025 | Price change | $118,000-2.1%$152/sqft |
Source: NorthstarMLS as distributed by MLS GRID #6796805 Report a problem | ||
| 10/14/2025 | Price change | $120,500-2.4%$155/sqft |
Source: NorthstarMLS as distributed by MLS GRID #6796805 Report a problem | ||
| 9/30/2025 | Listed for sale | $123,500+17.6%$159/sqft |
Source: NorthstarMLS as distributed by MLS GRID #6796805 Report a problem | ||
| 9/18/2024 | Sold | $105,000+1300%$135/sqft |
Source: Public Record Report a problem | ||
| 7/21/2014 | Sold | $7,500$10/sqft |
Source: Public Record Report a problem | ||
Public tax history
| Year | Property taxes | Tax assessment |
|---|---|---|
| 2025 | $1,366 +60.3% | $83,400 +2% |
| 2024 | $852 +10.1% | $81,800 +7.6% |
| 2023 | $774 -0.8% | $76,000 +15.5% |
| 2022 | $780 +11.1% | $65,800 |
| 2021 | $702 +9.3% | $65,800 +19.2% |
| 2020 | $642 +62.9% | $55,200 +52.1% |
| 2018 | $394 +44.9% | $36,300 +41.8% |
| 2017 | $272 +74.4% | $25,600 +67.3% |
| 2016 | $156 +9.9% | $15,300 +17.7% |
| 2014 | $142 -38.3% | $13,000 -32.6% |
| 2013 | $230 -19% | $19,300 -15.7% |
| 2012 | $284 +1.4% | $22,900 +4.6% |
| 2010 | $280 -4.1% | $21,900 |
| 2009 | $292 | $21,900 |
Find assessor info on the county website
Neighborhood: 56701
Nearby homes
- $163,7004 bd2 ba981 sqft116 Crocker Ave S, Thief River Falls, MN 56701Off Market
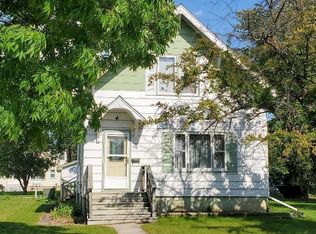
- $154,3005 bd-- ba1k sqft106 Crocker Ave S, Thief River Falls, MN 56701Off Market
- $150,7002 bd1 ba1.2k sqft104 Crocker Ave S, Thief River Falls, MN 56701Off Market
- $161,9002 bd1 ba1.3k sqft120 Crocker Ave S, Thief River Falls, MN 56701Off Market
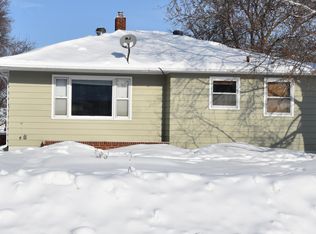
- $70,7001 bd1 ba528 sqft105 Crocker Ave S, Thief River Falls, MN 56701Off Market
- $80,0003 bd-- ba850 sqft109 Merriam Ave S, Thief River Falls, MN 56701Off Market
- $73,6001 bd1 ba556 sqft105 Merriam Ave S, Thief River Falls, MN 56701Off Market
- $197,0003 bd2 ba1.6k sqft115 Merriam Ave S, Thief River Falls, MN 56701Off Market
Nearby schools
GreatSchools rating
- 5/10Challenger Elementary SchoolGrades: PK-5Distance: 1.4 mi
- 5/10Franklin Middle SchoolGrades: 6-8Distance: 0.3 mi
- 5/10Lincoln Senior High SchoolGrades: 9-12Distance: 0.8 mi


Get pre-qualified for a loan
At Zillow Home Loans, we can pre-qualify you in as little as 5 minutes with no impact to your credit score.An equal housing lender. NMLS #10287.
- Minnesota
- Pennington County
- Thief River Falls
- 56701
- 110 Crocker Ave S
Nearby cities
Nearby zip codes
Other Thief River Falls Topics
- Apartments for Rent in 56701
- Houses for Sale in 56701
- Houses for Rent in 56701
- 56701 Real Estate
- Thief River Falls Condos
- Houses for Sale in Thief River Falls
- Newest Listings in Thief River Falls
- Thief River Falls Home Values
- Thief River Falls Real Estate Agents
- Thief River Falls Refinance
- Thief River Falls Mortgage Rates
