
Lot #14 - Hawthorne floorplan. Greenhill Estates offers a unique opportunity to be a part of an intimate neighborhood in the sought-after Mt. Juliet area, limited to only 18 large, homesites averaging 1/3 acre! The Hawthorne features brick and Hardie board exterior with covered front porch, the primary suite and guest suite downstairs, a covered rear porch, an open concept kitchen with lots of cabinets and countertop space and a huge island with 42" shaker style cabinetry, quartz tops, tile backsplash, double ovens, vented hood, and stainless steel kitchen appliances. Luxurious primary suite includes oversized walk-in ceramic tile shower with built-in bench seat, tile floor, executive height cabinets, and quartz top. Beautiful LVP flooring throughout the main living areas and on the stair treads, durable LVT flooring in secondary baths and laundry. Elegant features throughout! Ring doorbell, Schlage keyless entry, Honeywell WIFI thermostat, Electric fireplace, drop zone to keep everything neat and organized, 2" faux wood blinds on operable windows, and so much more! Convenient location in the heart of Mt. Juliet with easy drive to Nashville International Airport. *Images from a furnished model of this home. Actual configuration and features may vary.
Closed
$647,990
110 Crosby Dr, Mount Juliet, TN 37122
5beds
2,858sqft
Single Family Residence, Residential
Built in 2025
0.29 Acres Lot
$629,400 Zestimate®
$227/sqft
$3,725 Estimated rent
Home value
$629,400
$585,000 - $673,000
$3,725/mo
Zestimate® history
Owner options
List your home for rent
$3,725/mo
Rent Zestimate®
Find your next renter with Zillow Rental Manager. Plus, with online applications, you can quickly screen prospective tenants – for free.
$3,725/mo
Rent Zestimate®
Refinance and save
$3,820/mo
Est. payment
Refinancing to a lower rate could help reduce your monthly payments and save thousands over the life of the loan.
$3,820/mo
Est. payment
Explore your selling options
Work with a Zillow partner agent
Leverage their expertise and Zillow's premium Showcase listings to get your home seen by more buyers.
Get startedList with your own agent
Get your home in front of millions of buyers by listing it on Zillow.
Learn how to do itSell it yourself
Take full control of how buyers see your home on Zillow by listing For Sale by Owner (FSBO).
List your homeWhat's special
Zillow last checked:
Listing updated:
Listed by:
Nathaniel Parrow 615-476-8526,
Lennar Sales Corp.,
Kelvey Benward 615-476-8526,
Lennar Sales Corp.
Bought with:
Kelvey Benward, 264157
Lennar Sales Corp.
Source: RealTracs MLS as distributed by MLS GRID,MLS#: 2975640
Facts & features
Interior
Bedrooms & bathrooms
- Bedrooms: 5
- Bathrooms: 4
- Full bathrooms: 4
- Main level bedrooms: 2
Bedroom 1
- Features: Suite
- Level: Suite
- Area: 225 Square Feet
- Dimensions: 15x15
Bedroom 2
- Features: Bath
- Level: Bath
- Area: 165 Square Feet
- Dimensions: 11x15
Bedroom 3
- Features: Walk-In Closet(s)
- Level: Walk-In Closet(s)
- Area: 165 Square Feet
- Dimensions: 15x11
Bedroom 4
- Features: Extra Large Closet
- Level: Extra Large Closet
- Area: 121 Square Feet
- Dimensions: 11x11
Dining room
- Features: Combination
- Level: Combination
- Area: 180 Square Feet
- Dimensions: 12x15
Living room
- Features: Great Room
- Level: Great Room
- Area: 266 Square Feet
- Dimensions: 14x19
Other
- Features: Bedroom 5
- Level: Bedroom 5
- Area: 132 Square Feet
- Dimensions: 11x12
Recreation room
- Features: Second Floor
- Level: Second Floor
- Area: 285 Square Feet
- Dimensions: 19x15
Heating
- Central
Cooling
- Central Air, Electric
Appliances
- Included: Double Oven, Electric Oven, Electric Range, Dishwasher, Disposal, Microwave, Refrigerator
Features
- Extra Closets, Smart Thermostat, Walk-In Closet(s), Kitchen Island
- Flooring: Carpet, Tile, Vinyl
- Basement: None
- Number of fireplaces: 1
- Fireplace features: Electric
Interior area
- Total structure area: 2,858
- Total interior livable area: 2,858 sqft
- Finished area above ground: 2,858
Property
Parking
- Total spaces: 2
- Parking features: Garage Faces Front
- Attached garage spaces: 2
Features
- Levels: Two
- Stories: 2
- Patio & porch: Patio, Covered, Porch
- Exterior features: Smart Lock(s)
Lot
- Size: 0.29 Acres
Details
- Special conditions: Standard
Construction
Type & style
- Home type: SingleFamily
- Property subtype: Single Family Residence, Residential
Materials
- Fiber Cement, Brick
- Roof: Shingle
Condition
- New construction: Yes
- Year built: 2025
Utilities & green energy
- Sewer: Public Sewer
- Water: Public
- Utilities for property: Electricity Available, Water Available, Underground Utilities
Green energy
- Energy efficient items: Water Heater, Windows, Thermostat
- Indoor air quality: Contaminant Control
Community & HOA
Community
- Security: Carbon Monoxide Detector(s), Smoke Detector(s)
- Subdivision: Greenhill Estates
HOA
- Has HOA: Yes
- Amenities included: Sidewalks, Underground Utilities
- HOA fee: $75 monthly
- Second HOA fee: $300 one time
Location
- Region: Mount Juliet
Financial & listing details
- Price per square foot: $227/sqft
- Annual tax amount: $1
- Date on market: 11/20/2025
- Date available: 09/15/2025
- Electric utility on property: Yes
Price history
| Date | Event | Price |
|---|---|---|
| 11/20/2025 | Sold | $647,990$227/sqft |
Source:  RealTracs MLS as distributed by MLS GRID #2975640 Report a problem RealTracs MLS as distributed by MLS GRID #2975640 Report a problem | ||
| 8/18/2025 | Pending sale | $647,990$227/sqft |
Source: RealTracs MLS as distributed by MLS GRID #2975640 Report a problem | ||
Public tax history
Tax history is unavailable.
Neighborhood: 37122
Nearby homes
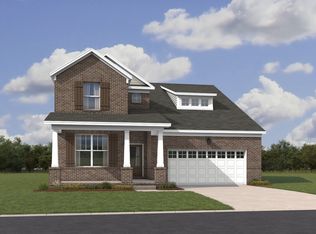
- $650,0004 bd4 ba2.6k sqft112 Crosby Dr, Mount Juliet, TN 37122Sold
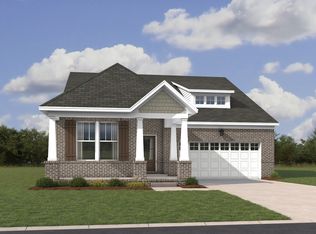
- $600,0004 bd3 ba2.3k sqft106 Crosby Dr, Mount Juliet, TN 37122Sold
- $486,6403 bd2 ba1.8k sqft105 Crosby Dr, Mount Juliet, TN 37122Sold
- $706,490-- bd-- ba-- sqftS Greenhill Rd, Mount juliet, TN 37122Sold
- $567,9904 bd4 ba2.6k sqft205 Channell Ct, Mount Juliet, TN 37122Sold
- $609,9904 bd4 ba2.6k sqft200 Channell Ct, Mount Juliet, TN 37122Sold
- $575,0005 bd5 ba3k sqft102 Crosby Dr, Mount Juliet, TN 37122Sold
- $648,1905 bd5 ba3k sqft109 Crosby Dr, Mount Juliet, TN 37122Sold
Nearby schools
GreatSchools rating
- 7/10Mt. Juliet Elementary SchoolGrades: PK-5Distance: 0.9 mi
- 7/10Mt. Juliet Middle SchoolGrades: 6-8Distance: 2.4 mi
- 9/10Green Hill High SchoolGrades: 9-12Distance: 1.3 mi
Schools provided by the listing agent
- Elementary: Mt. Juliet Elementary
- Middle: Mt. Juliet Middle School
- High: Green Hill High School
Source: RealTracs MLS as distributed by MLS GRID. This data may not be complete. We recommend contacting the local school district to confirm school assignments for this home.
Get a cash offer in 3 minutes
Find out how much your home could sell for in as little as 3 minutes with a no-obligation cash offer.
Estimated market value
$629,400
Get a cash offer in 3 minutes
Find out how much your home could sell for in as little as 3 minutes with a no-obligation cash offer.
Estimated market value
$629,400
- Tennessee
- Wilson County
- Mount Juliet
- 37122
- 110 Crosby Dr
Nearby cities
Nearby zip codes
Other Mount Juliet Topics
