110 Croydon Drive; This beautifully maintained home located in the desirable Depew School District offers four spacious bedrooms and two full bathrooms, along with a stunning 22-foot kitchen complete with all appliances and a beverage fridge. The true showstopper is the backyard oasis, featuring a fully outfitted "party palace" perfect for entertaining, an inviting in ground pool, a cozy firepit for evening relaxation, and a turfed area ideal for cornhole or horseshoes. Enjoy your oversized family room with woodburning fireplace, a dining room that is sure to fit your furniture, and a basement rec room that offers an additional 400sqft of space! Your primary bedroom even has a walk-in closet! The family room sliding door leads to a covered back patio that overlooks the backyard of your dreams. Enjoy the heated second garage that can be used all year around or open the sliding doors and us it in the summer! Features include a working kegerator, barstools, table & chairs, projector, tvs, kegerator urinal and more! Your inground pool includes all equipment, a new Dolphin robotic cleaner, and has a newer liner and brand new heater! New siding, concrete driveway, garage door, tankless water heater, and more! This property blends comfort, style, and resort like outdoor living, making it an exceptional place to call home. Offers are being reviewed Tuesday June 9th. OPEN HOUSE SUNDAY 1-3pm.
Pending
$365,000
110 Croydon Dr, Depew, NY 14043
4beds
1,779sqft
Single Family Residence
Built in 1977
0.25 Acres Lot
$-- Zestimate®
$205/sqft
$-- HOA
What's special
Backyard oasisFour spacious bedroomsNew sidingInviting inground poolBeverage fridgeTankless water heaterAll appliances
- 50 days |
- 416 |
- 5 |
Zillow last checked:
Listing updated:
Listed by:
Howard Hanna WNY Inc. 716-634-4200,
Dana M David 716-698-9644
Source: NYSAMLSs,MLS#: B1686322 Originating MLS: Buffalo
Originating MLS: BuffaloFacts & features
Interior
Bedrooms & bathrooms
- Bedrooms: 4
- Bathrooms: 2
- Full bathrooms: 2
- Main level bathrooms: 2
- Main level bedrooms: 3
Bedroom 1
- Level: First
- Dimensions: 17.00 x 12.00
Bedroom 2
- Level: First
- Dimensions: 13.00 x 10.00
Bedroom 3
- Level: First
- Dimensions: 11.00 x 10.00
Bedroom 4
- Level: Basement
- Dimensions: 17.00 x 12.00
Dining room
- Level: First
- Dimensions: 15.00 x 12.00
Family room
- Level: First
- Dimensions: 22.00 x 21.00
Kitchen
- Level: First
- Dimensions: 22.00 x 13.00
Other
- Level: Basement
- Dimensions: 32.00 x 12.00
Heating
- Gas, Forced Air
Cooling
- Central Air
Appliances
- Included: Dishwasher, Gas Oven, Gas Range, Gas Water Heater, Microwave, Refrigerator, Wine Cooler
- Laundry: In Basement
Features
- Separate/Formal Dining Room, Eat-in Kitchen, Sliding Glass Door(s), Bar, Bedroom on Main Level
- Flooring: Carpet, Hardwood, Varies
- Doors: Sliding Doors
- Basement: Egress Windows,Full,Finished
- Number of fireplaces: 1
Interior area
- Total structure area: 1,779
- Total interior livable area: 1,779 sqft
Property
Parking
- Total spaces: 4
- Parking features: Attached, Electricity, Garage, Heated Garage, Storage, Driveway, Garage Door Opener
- Attached garage spaces: 4
Features
- Levels: One
- Stories: 1
- Exterior features: Concrete Driveway, Fully Fenced, Pool
- Pool features: In Ground
- Fencing: Full
Lot
- Size: 0.25 Acres
- Dimensions: 85 x 130
- Features: Rectangular, Rectangular Lot, Residential Lot
Details
- Additional structures: Second Garage
- Parcel number: 1430891140200008022000
- Special conditions: Standard
Construction
Type & style
- Home type: SingleFamily
- Architectural style: Ranch
- Property subtype: Single Family Residence
Materials
- Vinyl Siding, Copper Plumbing
- Foundation: Poured
- Roof: Architectural,Shingle
Condition
- Resale
- Year built: 1977
Utilities & green energy
- Sewer: Connected
- Water: Connected, Public
- Utilities for property: Electricity Connected, Sewer Connected, Water Connected
Community & HOA
Community
- Subdivision: Como Sub
Location
- Region: Depew
Financial & listing details
- Price per square foot: $205/sqft
- Tax assessed value: $242,000
- Annual tax amount: $8,136
- Date on market: 6/1/2026
- Cumulative days on market: 50 days
- Listing terms: Cash,Conventional,FHA,VA Loan
Estimated market value
Not available
Estimated sales range
Not available
Not available
Price history
| Date | Event | Price |
|---|---|---|
| 6/10/2026 | Pending sale | $365,000$205/sqft |
Source:  NYSAMLSs #B1686322 Report a problem NYSAMLSs #B1686322 Report a problem | ||
| 6/1/2026 | Listed for sale | $365,000+122.2%$205/sqft |
Source: NYSAMLSs #B1686322 Report a problem | ||
| 12/11/2009 | Sold | $164,300+15.1%$92/sqft |
Source: Public Record Report a problem | ||
| 9/5/2003 | Sold | $142,777$80/sqft |
Source: Public Record Report a problem | ||
Public tax history
| Year | Property taxes | Tax assessment |
|---|---|---|
| 2025 | -- | $242,000 |
| 2024 | -- | $242,000 |
| 2023 | -- | $242,000 |
| 2022 | -- | $242,000 +15.1% |
| 2021 | -- | $210,300 +32.3% |
| 2020 | -- | $159,000 |
| 2019 | -- | $159,000 |
| 2018 | -- | $159,000 |
| 2017 | $6,371 +76% | $159,000 |
| 2016 | $3,619 | $159,000 |
| 2015 | -- | $159,000 +6.2% |
| 2014 | -- | $149,700 +61.3% |
| 2013 | -- | $92,800 |
| 2012 | -- | $92,800 |
| 2011 | -- | $92,800 |
| 2010 | -- | $92,800 |
| 2009 | -- | $92,800 |
| 2008 | -- | $92,800 |
| 2007 | -- | $92,800 |
| 2006 | -- | $92,800 |
| 2005 | -- | $92,800 |
| 2004 | -- | $92,800 +21.8% |
| 2003 | -- | $76,200 |
| 2002 | -- | $76,200 |
| 2001 | -- | $76,200 |
| 2000 | -- | $76,200 |
Find assessor info on the county website
Monthly payment
Climate risks
Neighborhood: 14043
Nearby schools
GreatSchools rating
- 8/10Cayuga Heights Elementary SchoolGrades: PK-5Distance: 0.7 mi
- 3/10Depew Middle SchoolGrades: 6-8Distance: 0.7 mi
- 7/10Depew High SchoolGrades: 9-12Distance: 0.7 mi
Schools provided by the listing agent
- Elementary: Cayuga Heights Elementary
- Middle: Depew Middle
- High: Depew High
- District: Depew
Source: NYSAMLSs. This data may not be complete. We recommend contacting the local school district to confirm school assignments for this home.
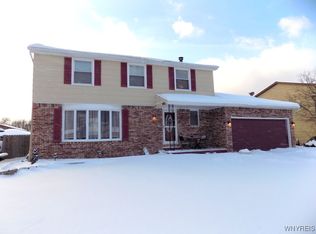
- $387,0004 bd3 ba1.8k sqft106 Croydon Dr, Depew, NY 14043Sold
- $394,2004 bd1 ba2.2k sqft95 Irondale Dr, Depew, NY 14043Off Market
- $367,7003 bd2 ba1.6k sqft102 Croydon Dr, Depew, NY 14043Off Market

- $314,6003 bd1 ba1.4k sqft91 Irondale Dr, Depew, NY 14043Off Market
- $347,1003 bd1 ba1.3k sqft127 Croydon Dr, Depew, NY 14043Off Market
- $393,4004 bd2 ba1.9k sqft123 Croydon Dr, Depew, NY 14043Off Market
- $366,5003 bd1 ba1.7k sqft131 Croydon Dr, Depew, NY 14043Off Market
- $385,0003 bd2 ba1.9k sqft87 Irondale Dr, Depew, NY 14043Off Market
A local agent can set up tours, give advice and negotiate with sellers.
Similar homes
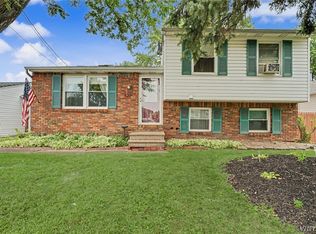
- $274,9003 bd2 ba1.7k sqft233 Dean Rd, Depew, NY 14043For Sale
 MLS ID #B1699327, James M Hoffman, Listing by: HUNT Real Estate Corporation. NYSAMLSs
 - $299,9003 bd2 ba1.4k sqft256 Claudette Ct, Depew, NY 14043For Sale
 MLS ID #B1698118, Alexis Erway, Listing by: Howard Hanna WNY Inc.. NYSAMLSs
 - $325,0004 bd2 ba1.5k sqft80 Roosevelt Ave, Lancaster, NY 14086For Sale
 MLS ID #B1696620, Nicole Abate, Listing by: HUNT Real Estate Corporation. NYSAMLSs
 - $399,9004 bd3 ba2.1k sqft73 Larsen Ln, Buffalo, NY 14224For Sale
 MLS ID #B1695732, Ryan T Carney, Listing by: eXp Realty. NYSAMLSs
 - $349,0003 bd3 ba1.7k sqft30 Morgott Ave, Buffalo, NY 14224For SaleMLS ID #B1698406, Corey Mentel, Listing by: WNY Metro Roberts Realty. NYSAMLSs
- $335,0003 bd2 ba1.2k sqft5941 Seneca St, Elma, NY 14059For SaleMLS ID #B1697003, Devonte Davis, Listing by: eXp Realty. NYSAMLSs
- $349,9004 bd2 ba1.7k sqft402 Cayuga Rd, Buffalo, NY 14225For SaleMLS ID #B1686179, Calvin Caruso III, Listing by: Keller Williams Realty WNY. NYSAMLSs
- $349,9004 bd3 ba2k sqft4091 Millersport Hwy, Amherst, NY 14228For SaleMLS ID #B1696190, Colette E Sikorski, Listing by: Howard Hanna WNY Inc.. NYSAMLSs
- $299,0003 bd2 ba1.5k sqft92 Steinfeldt Rd, Lancaster, NY 14086For SaleMLS ID #B1694463, Jennifer Malke, Listing by: Nichol City Realty. NYSAMLSs
- $294,9004 bd2 ba1.6k sqft51 Theresa Dr, Cheektowaga, NY 14227For SaleMLS ID #B1687279, Michelle Petrie, Listing by: WNY Metro Roberts Realty. NYSAMLSs
- $399,9005 bd3 ba1.9k sqft6 Chestnut Hill Ln, Williamsville, NY 14221For SaleMLS ID #B1696059, Jennifer L Nelson, Listing by: Real Broker NY LLC. NYSAMLSs
- $315,0004 bd2 ba1.5k sqft275 Pryor Ave, Tonawanda, NY 14150For SaleMLS ID #B1700427, Brandon Kmiotek, Listing by: HUNT Real Estate Corporation. NYSAMLSs
- $319,9003 bd2 ba1.9k sqft4059 Baker Rd, Orchard Park, NY 14127For SaleMLS ID #B1697460, Suzanne Tomasello, Listing by: Keller Williams Realty WNY. NYSAMLSs
- $350,0006 bd3 ba2.5k sqft20 East Ave, Buffalo, NY 14224For SaleMLS ID #B1668237, Brian Kras, Listing by: WNY Metro Roberts Realty. NYSAMLSs
- $299,9003 bd2 ba1.5k sqft49 Thornwood Dr, Cheektowaga, NY 14227For SaleMLS ID #B1690473, Muhammad Ahsan, Listing by: Howard Hanna WNY Inc.. NYSAMLSs
- $464,5004 bd3 ba2.5k sqft40 Tristan Ln, Buffalo, NY 14221For SaleMLS ID #B1700398, Kimberly A Nemeth, Listing by: Howard Hanna WNY Inc.. NYSAMLSs
- $429,9003 bd1 ba1.5k sqft7304 Michael Rd, Orchard Park, NY 14127For SaleMLS ID #B1693672, William T Vogel, Listing by: Coldwell Banker Integrity Real. NYSAMLSs
- $329,9002 bd2 ba1.6k sqft4135 Harris Hill Rd, Williamsville, NY 14221For SaleMLS ID #B1696029, Pamela Kohrn, Listing by: Keller Williams Realty WNY. NYSAMLSs
- $299,9004 bd2 ba2k sqft8 Southgate Dr, West Seneca, NY 14224For SaleMLS ID #B1689759, Diane Andriaccio, Listing by: WNY Metro Roberts Realty. NYSAMLSs
- $289,9003 bd2 ba1k sqft30 Benson Dr, Lancaster, NY 14086For SaleMLS ID #B1696752, Christopher Kacala, Listing by: HUNT Real Estate Corporation. NYSAMLSs
