BEST DEAL IN THE NEIGHBORHOOD!! PRISTINE 3 LEVEL COLONIAL !! >>>PRICED WELL BELOW RECENT COMPS!!!!<<< NESTLED ON A PRIVATE LOT IN SOUGHT AFTER AMENITY FILLED LAKE OF THE WOODS! JUST 4 YEARS YOUNG, THIS ONE OWNER HOME HAS 4 BEDS, 2.5 BATHS, AND A TON OF ROOM FOR EXPANSION IN LARGE WALKOUT BASEMENT. ENTERTAINERS DREAM -- WIDE OPEN FLOOR PLAN FROM KITCHEN TO FAMILY ROOM, MAKING IT PERFECT FOR ANY KIND OF GATHERING. YOUR SPRAWLING KITCHEN FEATURES WHITE 42 IN, CABINETS, GRANITE COUNTERS, BEAUTIFUL FARM SINK, KITCHEN ISLAND W/ PENDANT LIGHTING, AND STAINLESS STEEL APPLIANCES, FLOWING RIGHT INTO YOUR LARGE FAMILY ROOM THAT FLOODS WITH NATURAL LIGHTING, AND FEATURES YOUR COZY FIREPLACE! PRIMARY SUITE FEATURES WALK IN CLOSET, LUXURY BATH WITH DOUBLE VANITIES, SOAKING TUB, AND LUXURY TILE! IT DOES NOT END THERE - ENJOY YOUR TIME OFF AND YOUR WEEKENDS WITH ALL OF THE AMAZING AMENITIES LAKE OF THE WOODS HAS TO OFFER - THEY INCLUDE LAKE ACCESS, BEACHES, LARGE COMMUNITY SWIMMING POOL, CLUB HOUSE, RESTAURANT, MULTIPLE TOT LOTS AND PLAYGROUNDS, 24 HOUR SECURITY, DESIGNATED FIRE STATION, AND MORE! *** BEAUTIFUL SEASONAL WATER VIEWS!!!! *** CALL TODAY TO SET UP YOUR OWN PRIVATE SHOWING, YOU DO NOT WANT TO MISS THIS ONE!
Pending
Price cut: $10.9K (9/9)
$449,000
110 Crystal Ct, Locust Grove, VA 22508
4beds
1,984sqft
Single Family Residence
Built in 2022
0.28 Acres Lot
$448,300 Zestimate®
$226/sqft
$217/mo HOA
What's special
- 24 days
- 375
- 27
Zillow last checked:
Listing updated:
Listed by:
Marc Harbour 540-623-7898,
Samson Properties (703) 378-8810
Source: Bright MLS,MLS#: VAOR2015188
Facts & features
Interior
Bedrooms & bathrooms
- Bedrooms: 4
- Bathrooms: 3
- Full bathrooms: 2
- 1/2 bathrooms: 1
- Main level bathrooms: 1
Basement
- Area: 900
Heating
- Heat Pump, Electric
Cooling
- Central Air, Electric
Appliances
- Included: Microwave, Dishwasher, Disposal, Exhaust Fan, Oven/Range - Electric, Refrigerator, Stainless Steel Appliance(s), Water Heater, Electric Water Heater
- Laundry: Upper Level
Features
- Ceiling Fan(s), Combination Kitchen/Living, Family Room Off Kitchen, Open Floorplan, Eat-in Kitchen, Kitchen - Gourmet, Kitchen Island, Kitchen - Table Space, Pantry, Primary Bath(s), Recessed Lighting, Soaking Tub, Bathroom - Stall Shower, Upgraded Countertops, Walk-In Closet(s), High Ceilings, Dry Wall, Cathedral Ceiling(s), 9'+ Ceilings
- Flooring: Carpet, Ceramic Tile, Luxury Vinyl
- Doors: Six Panel, Sliding Glass
- Windows: Double Pane Windows, Vinyl Clad
- Basement: Interior Entry,Exterior Entry,Rough Bath Plumb,Unfinished
- Number of fireplaces: 1
- Fireplace features: Gas/Propane
Interior area
- Total structure area: 2,884
- Total interior livable area: 1,984 sqft
- Finished area above ground: 1,984
- Finished area below ground: 0
Property
Parking
- Total spaces: 2
- Parking features: Garage Faces Front, Garage Door Opener, Inside Entrance, Gravel, Attached
- Attached garage spaces: 2
- Has uncovered spaces: Yes
Accessibility
- Accessibility features: None
Features
- Levels: Three
- Stories: 3
- Pool features: Community
- Has view: Yes
- View description: Water, Trees/Woods
- Has water view: Yes
- Water view: Water
Lot
- Size: 0.28 Acres
- Features: Wooded
Details
- Additional structures: Above Grade, Below Grade
- Parcel number: 012A0000600720
- Zoning: R3
- Special conditions: Standard
Construction
Type & style
- Home type: SingleFamily
- Architectural style: Colonial
- Property subtype: Single Family Residence
Materials
- Vinyl Siding
- Foundation: Block
- Roof: Architectural Shingle
Condition
- Excellent
- New construction: No
- Year built: 2022
Utilities & green energy
- Sewer: Public Sewer
- Water: Public
Community & HOA
Community
- Features: Pool
- Subdivision: Lake Of The Woods
HOA
- Has HOA: Yes
- Amenities included: Baseball Field, Basketball Court, Beach Access, Bike Trail, Boat Ramp, Common Grounds, Community Center, Dog Park, Fitness Center, Gated, Golf Course Membership Available, Golf Course, Horse Trails, Jogging Path, Lake, Picnic Area, Pier/Dock, Pool, Pool Mem Avail, Riding/Stables, Security, Soccer Field, Tennis Court(s), Tot Lots/Playground, Volleyball Courts, Water/Lake Privileges
- Services included: Common Area Maintenance, Pier/Dock Maintenance, Pool(s), Recreation Facility, Reserve Funds, Road Maintenance, Snow Removal, Security
- HOA fee: $2,600 annually
- HOA name: LAKE OF THE WOODS ASSOCIATION
Location
- Region: Locust Grove
Financial & listing details
- Price per square foot: $226/sqft
- Tax assessed value: $70,000
- Annual tax amount: $525
- Date on market: 9/9/2026
- Listing agreement: Exclusive Right To Sell
- Listing terms: Negotiable
- Ownership: Fee Simple
Estimated market value
$448,300
$426,000 - $471,000
$2,775/mo
Price history
| Date | Event | Price |
|---|---|---|
| 9/28/2026 | Pending sale | $449,000$226/sqft |
Source:  Bright MLS #VAOR2015188 Report a problem Bright MLS #VAOR2015188 Report a problem | ||
| 9/9/2026 | Price change | $449,000-2.4%$226/sqft |
Source: Bright MLS #VAOR2015188 Report a problem | ||
| 8/21/2026 | Price change | $459,900-3.2%$232/sqft |
Source: Bright MLS #VAOR2014956 Report a problem | ||
| 8/10/2026 | Listed for sale | $475,000-2.9%$239/sqft |
Source: Bright MLS #VAOR2014956 Report a problem | ||
| 11/17/2023 | Listed for sale | $489,000+2.9%$246/sqft |
Source: Bright MLS #VAOR2006016 Report a problem | ||
| 6/30/2022 | Sold | $475,000+2.2%$239/sqft |
Source: Bright MLS #VAOR2002418 Report a problem | ||
| 5/21/2022 | Pending sale | $464,900$234/sqft |
Source:  CAAR #VAOR2002418 Report a problem CAAR #VAOR2002418 Report a problem | ||
| 5/20/2022 | Price change | $464,900-1.1%$234/sqft |
Source: Bright MLS #VAOR2002418 Report a problem | ||
| 4/27/2022 | Listed for sale | $469,900+1120.5%$237/sqft |
Source: Bright MLS #VAOR2002418 Report a problem | ||
| 5/14/2021 | Sold | $38,500+39.5%$19/sqft |
Source: Public Record Report a problem | ||
| 2/24/2020 | Sold | $27,600+17.4%$14/sqft |
Source: Public Record Report a problem | ||
| 10/1/2018 | Sold | $23,500$12/sqft |
Source: Public Record Report a problem | ||
| 8/7/2018 | Price change | $23,500-21.4%$12/sqft |
Source: Coldwell Banker Elite #1000447358 Report a problem | ||
| 4/26/2018 | Listed for sale | $29,900$15/sqft |
Source: Coldwell Banker Elite #1000447358 Report a problem | ||
Public tax history
| Year | Property taxes | Tax assessment |
|---|---|---|
| 2025 | $2,559 +16.7% | $412,800 +41.1% |
| 2024 | $2,194 | $292,500 |
| 2023 | $2,194 +317.9% | $292,500 +485% |
| 2022 | $525 +82.3% | $50,000 +25% |
| 2021 | $288 | $40,000 |
| 2020 | $288 -10.4% | $40,000 |
| 2018 | $322 | $40,000 |
| 2017 | $322 | $40,000 |
| 2016 | -- | $40,000 |
| 2015 | -- | $40,000 |
| 2014 | -- | $40,000 |
| 2013 | -- | $40,000 |
| 2012 | -- | $40,000 -57.9% |
| 2011 | -- | $95,000 |
| 2010 | -- | $95,000 |
| 2009 | -- | $95,000 +227.6% |
| 2003 | $235 +92.9% | $29,000 +107.1% |
| 2002 | $122 +2.4% | $14,000 |
| 2001 | $119 +18.1% | $14,000 |
| 2000 | $101 | $14,000 |
Find assessor info on the county website
Monthly payment
Est. payment
Payment breakdown
Explore the cost of this home by adjusting the details. Changes won't be saved.Climate risks
Neighborhood: 22508
Nearby schools
Schools provided by the listing agent
- High: Orange Co.
- District: Orange County Public Schools
Source: Bright MLS. This data may not be complete. We recommend contacting the local school district to confirm school assignments for this home.

Similar homes
- $450,0005 bd3 ba2k sqft105 Edgemont Cir, Locust Grove, VA 22508For Sale

 MLS ID #VAOR2015004, Andrea Lovelace, Realty One Group Key Properties. Bright MLS
 - $475,5004 bd2 ba1.9k sqft106 Cloverhill Ct, Locust Grove, VA 22508For Sale
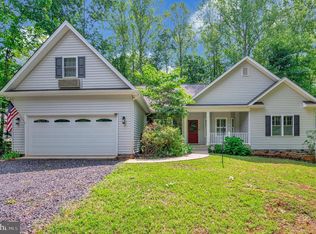 MLS ID #VAOR2014504, Christine Purtell, Century 21 Redwood Realty. Bright MLS
 - $449,9004 bd3 ba2.1k sqft208 Spotswood Rd, Locust Grove, VA 22508For Sale
 MLS ID #VAOR2015050, John Essy, EXP Realty, LLC. Bright MLS
 - $449,9003 bd3 ba1.8k sqft115 Ashlawn Ct, Locust Grove, VA 22508For Sale
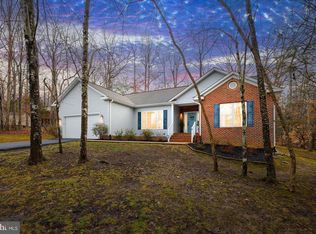 MLS ID #VAOR2014754, Marcia Burgos-Stone, Pearson Smith Realty LLC. Bright MLS
 - $449,9004 bd3 ba2.3k sqft216 Saylers Creek Rd, Locust Grove, VA 22508For SaleMLS ID #VAOR2014440, Erin Buckler, King George Realty. Bright MLS
- $499,9004 bd3 ba2.8k sqft114 Crystal Ct, Locust Grove, VA 22508New ConstructionBright MLS
- $439,9004 bd3 ba1.9k sqft35699 Pine Needle Ln, Locust Grove, VA 22508For SaleMLS ID #VAOR2014702, Brittney M. R. Draghia, EXP Realty, LLC. Bright MLS
- $460,0004 bd3 ba2.2k sqft110 Chesterfield Ct, Locust Grove, VA 22508For SaleMLS ID #VAOR2015124, Vassa Olson, Samson Properties. Bright MLS
- $424,9004 bd3 ba1.8k sqft28264 Mine Run Rd, Locust Grove, VA 22508New ConstructionMLS ID #VAOR2015344, Alex Belcher, Belcher Real Estate, LLC.. Bright MLS
- $399,9004 bd3 ba2k sqft102 Wakefield Dr, Locust Grove, VA 22508For SaleMLS ID #VAOR2014532, Aimee Cutright, Town & Country Elite Realty, LLC.. Bright MLS
- $415,0003 bd2 ba1.5k sqft3623 Twin Lake Blvd, Locust Grove, VA 22508For SaleMLS ID #VAOR2015078, Lauren Cotton, Coldwell Banker Elite. Bright MLS
- $474,9004 bd3 ba2.2k sqft12400 Salient Ln, Spotsylvania, VA 22551New ConstructionMLS ID #VASP2046390, Emily Schroeder, MacDoc Property Mangement LLC. Bright MLS
- $349,9003 bd2 ba1.3k sqft108 Seven Pines Dr, Locust Grove, VA 22508For SaleMLS ID #VAOR2015176, Tracey Farmer, Century 21 Redwood Realty. Bright MLS
- $399,0003 bd2 ba1.3k sqft35031 Mansours Dr, Locust Grove, VA 22508For SaleMLS ID #VAOR2015202, Katie Mudd, Samson Properties. Bright MLS
- $390,0002 bd2 ba1.6k sqft122 Yorktown Blvd, Locust Grove, VA 22508For SaleMLS ID #VAOR2014828, Justin L Brown, Berkshire Hathaway HomeServices PenFed Realty. Bright MLS
- $465,0004 bd4 ba2.6k sqft12412 Salient Ln, Spotsylvania, VA 22551For SaleMLS ID #VASP2045792, Daniel Hughes, Samson Properties. Bright MLS
- $349,0003 bd2 ba1k sqft35515 Wilderness Shores Way, Locust Grove, VA 22508For SaleMLS ID #VAOR2015248, Uday Kammula, Spring Hill Real Estate, LLC.. Bright MLS
- $479,9993 bd2 ba1.5k sqft7295 Cornfield Ln, Rhoadesville, VA 22542For SaleMLS ID #VAOR2015210, Katie Blocker, EXP Realty, LLC. Bright MLS
- $430,0004 bd4 ba2.3k sqft36077 Coyote Trl, Locust Grove, VA 22508For SaleMLS ID #VAOR2014964, Alexandra Travis, eXp Realty LLC. Bright MLS
- $465,0005 bd4 ba2k sqft25310 Eleys Ford Rd, Lignum, VA 22726For SaleMLS ID #VACU2014494, Kim Kibben-Wright, MYVAHOME.COM LLC. Bright MLS
