Welcome to 110 Crystal Canyon, a beautifully updated home in the heart of Universal City. This 3-bedroom, 2-bath home offers 1,592 square feet of thoughtfully renovated living space with no HOA and a 2-car garage. Step inside to an open and airy layout with vaulted ceilings, exposed wood beams, fresh modern finishes, and tons of natural light. The living room centers around a brick fireplace and flows seamlessly into the dining area and updated kitchen, making the space feel warm, inviting, and perfect for everyday living or entertaining. The kitchen features quartz countertops, stainless steel appliances, updated hardware, subway tile backsplash, and plenty of cabinet space. The spacious primary suite includes a beautifully remodeled bathroom with dual vanities and a walk-in shower. Throughout the home you'll find updated flooring, recessed lighting, modern fixtures, and clean contemporary touches. Outside, enjoy a covered back patio and private backyard shaded by mature trees a great spot to relax or entertain guests. Conveniently located near Randolph Air Force Base, shopping, dining, and major highways, this move-in-ready home combines modern updates with a great location.
Pending
Price cut: $5K (6/12)
$239,900
110 CRYSTAL CYN, Universal City, TX 78148
3beds
1,592sqft
Single Family Residence
Built in 1982
5,140 Square Feet Lot
$236,100 Zestimate®
$151/sqft
$-- HOA
What's special
Modern fixturesFresh modern finishesClean contemporary touchesUpdated flooringTons of natural lightRecessed lightingStainless steel appliances
- 53 days |
- 428 |
- 23 |
Zillow last checked:
Listing updated:
Listed by:
Vanessa Lopez TREC #725930 (915) 203-2564,
White Line Realty LLC
Source: LERA MLS,MLS#: 1967771
Facts & features
Interior
Bedrooms & bathrooms
- Bedrooms: 3
- Bathrooms: 2
- Full bathrooms: 2
Primary bedroom
- Features: Ceiling Fan(s), Full Bath
- Area: 210
- Dimensions: 14 x 15
Bedroom 2
- Area: 121
- Dimensions: 11 x 11
Bedroom 3
- Area: 132
- Dimensions: 12 x 11
Primary bathroom
- Features: Shower Only, Double Vanity
- Area: 78
- Dimensions: 13 x 6
Dining room
- Area: 132
- Dimensions: 11 x 12
Kitchen
- Area: 121
- Dimensions: 11 x 11
Living room
- Area: 304
- Dimensions: 16 x 19
Heating
- Central, Electric
Cooling
- Central Air
Appliances
- Included: Microwave, Range, Dishwasher
- Laundry: Washer Hookup, Dryer Connection
Features
- One Living Area, Separate Dining Room, High Ceilings, Open Floorplan, Ceiling Fan(s)
- Flooring: Ceramic Tile, Vinyl
- Has basement: No
- Number of fireplaces: 1
- Fireplace features: Living Room, Wood Burning
Interior area
- Total interior livable area: 1,592 sqft
Property
Parking
- Total spaces: 2
- Parking features: Two Car Garage, Attached
- Attached garage spaces: 2
Features
- Levels: One
- Stories: 1
- Pool features: None
Lot
- Size: 5,140 Square Feet
Details
- Parcel number: 050546030070
Construction
Type & style
- Home type: SingleFamily
- Architectural style: Ranch
- Property subtype: Single Family Residence
Materials
- Brick, Siding
- Foundation: Slab
- Roof: Composition
Condition
- Pre-Owned
- New construction: No
- Year built: 1982
Details
- Builder name: Sitterle
Utilities & green energy
- Sewer: Sewer System
- Water: Water System
Community & HOA
Community
- Features: None
- Subdivision: Cibolo Bluffs
Location
- Region: Universal City
Financial & listing details
- Price per square foot: $151/sqft
- Tax assessed value: $251,310
- Annual tax amount: $5,070
- Price range: $239.9K - $239.9K
- Date on market: 5/18/2026
- Cumulative days on market: 54 days
- Listing terms: Conventional,FHA,VA Loan,Cash
Estimated market value
$236,100
$224,000 - $248,000
$1,666/mo
Price history
| Date | Event | Price |
|---|---|---|
| 6/28/2026 | Pending sale | $239,900$151/sqft |
Source:  LERA MLS #1967771 Report a problem LERA MLS #1967771 Report a problem | ||
| 6/18/2026 | Contingent | $239,900$151/sqft |
Source: LERA MLS #1967771 Report a problem | ||
| 6/12/2026 | Price change | $239,900-2%$151/sqft |
Source: LERA MLS #1967771 Report a problem | ||
| 6/1/2026 | Listed for sale | $244,900$154/sqft |
Source: LERA MLS #1967771 Report a problem | ||
| 6/1/2026 | Contingent | $244,900$154/sqft |
Source: LERA MLS #1967771 Report a problem | ||
| 5/18/2026 | Listed for sale | $244,900$154/sqft |
Source: LERA MLS #1967771 Report a problem | ||
| 7/16/2004 | Sold | -- |
Source: LERA MLS #493796 Report a problem | ||
Public tax history
| Year | Property taxes | Tax assessment |
|---|---|---|
| 2025 | $2,875 +7.3% | $251,310 +5.2% |
| 2024 | $2,678 -20.3% | $238,821 -10.4% |
| 2023 | $3,361 +9.2% | $266,580 +11.1% |
| 2022 | $3,079 +99.8% | $239,860 +33.7% |
| 2021 | $1,541 | $179,430 +11.7% |
| 2020 | $1,541 -32.7% | $160,640 +3.9% |
| 2019 | $2,291 | $154,650 +3.4% |
| 2018 | $2,291 +4.6% | $149,570 +2.2% |
| 2017 | $2,191 +5.4% | $146,397 +10% |
| 2016 | $2,078 +2.5% | $133,088 +10% |
| 2015 | $2,028 | $120,989 +10% |
| 2014 | $2,028 | $109,990 +9.6% |
| 2013 | -- | $100,330 |
| 2012 | -- | $100,330 +0.3% |
| 2011 | -- | $100,070 -2.3% |
| 2010 | -- | $102,410 +3.6% |
| 2009 | -- | $98,840 +3.6% |
| 2008 | -- | $95,370 -14.5% |
| 2007 | -- | $111,585 +16.7% |
| 2006 | -- | $95,633 +5% |
| 2005 | -- | $91,062 |
| 2004 | -- | -- |
| 2003 | -- | -- |
| 2002 | -- | -- |
| 2001 | -- | -- |
| 2000 | -- | -- |
Find assessor info on the county website
Monthly payment
Est. payment$--/mo
Payment breakdown
Explore the cost of this home by adjusting the details. Changes won't be saved.All calculations are estimates and provided by Zillow, Inc. for informational purposes only. Actual amounts may vary.
HOA fees may include property taxes on listings classified as Co-Ops. Contact the listing agent and/or owner for fee details.
Mortgage interest rates are dependent on a number of factors, including credit score, down payment, and repayment length. Interest rate data provided by Zillow Group Marketplace, Inc. as of 1/1/1970 from various mortgage lenders with which we have lead or other similar arrangements; the Estimated Payment is an average of those rates.
See how much you could borrow to make a competitive offer.
Climate risks
Neighborhood: 78148
Nearby schools
GreatSchools rating
- 8/10Laura Ingalls Wilder Intermediate SchoolGrades: 5-6Distance: 2 mi
- 7/10Ray D Corbett Junior High SchoolGrades: 7-8Distance: 3.5 mi
- 5/10Samuel Clemens High SchoolGrades: 9-12Distance: 1.6 mi
Schools provided by the listing agent
- Elementary: Jordan
- Middle: Corbett
- High: Clemens
- District: Schertz-Cibolo-Universal City Isd
Source: LERA MLS. This data may not be complete. We recommend contacting the local school district to confirm school assignments for this home.
- $--3 bd2 ba1.5k sqft114 Crystal Cyn, Universal City, TX 78148Sold

- $225,0003 bd2 ba1.5k sqft106 Crystal Cyn, Universal City, TX 78148Off Market
- $236,3003 bd2 ba1.6k sqft202 Crystal Cyn, Universal City, TX 78148Off Market
- $270,1803 bd2 ba1.6k sqft109 Hidden Grv, Universal City, TX 78148Off Market

- $--3 bd2 ba1.7k sqft102 Crystal Cyn, Universal City, TX 78148Sold
- $205,5002 bd2 ba1.4k sqft34 Winn Ave, Universal City, TX 78148Off Market
- $215,7003 bd2 ba1.3k sqft113 Crystal Cyn, Universal City, TX 78148Off Market
- $--3 bd2 ba1.7k sqft206 Crystal Cyn, Universal City, TX 78148Sold
A local agent can set up tours, give advice and negotiate with sellers.
Similar homes
- $259,9004 bd2 ba1.6k sqft12330 BRIDGE PATH ST, San Antonio, TX 78233For Sale
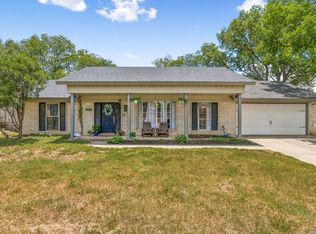
 MLS ID #1998977, Teresa Zepeda TREC #706355, Real Broker, LLC. LERA MLS
 - $289,0003 bd2 ba1.6k sqft13403 Centerbrook, Universal City, TX 78148For Sale
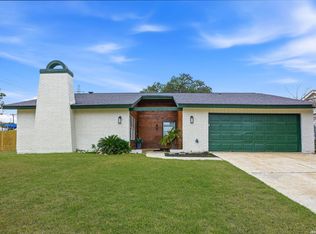 MLS ID #1936676, Jaime Sepulveda TREC #561155, Strategic Property Management. LERA MLS
 - $248,9993 bd2 ba1.5k sqft12209 LUCKY OAKS ST, Live Oak, TX 78233For Sale
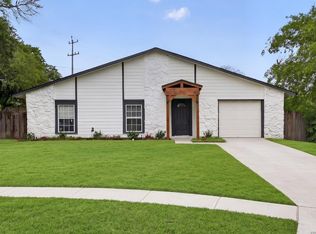 MLS ID #1992754, Anika Schweiger TREC #705282, Connect Realty.com. LERA MLS
 - $255,0003 bd2 ba1.4k sqft12103 Stevens Ct, Live Oak, TX 78233For Sale
 MLS ID #1992525, Vanessa Lopez TREC #725930, White Line Realty LLC. LERA MLS
 - $219,0003 bd2 ba1.5k sqft14114 CLOVER HL, San Antonio, TX 78217For SaleMLS ID #1998043, Ryan Edwards TREC #830494, Corteca Realty, LLC. LERA MLS
- $255,0004 bd2 ba1.2k sqft15006 Flaming Creek, San Antonio, TX 78217For SaleMLS ID #1997845, Charles Olivarri TREC #582032, Piazza Realty Group, LLC. LERA MLS
- $240,0003 bd2 ba1.4k sqft13006 Feather Point Dr, San Antonio, TX 78233For SaleMLS ID #1964820, Adrianna Salgado TREC #787076, Real Broker, LLC. LERA MLS
- $239,9005 bd3 ba1.8k sqft304 Avenue D, Converse, TX 78109For SaleMLS ID #1994948, Roland Cornejo TREC #487426, RE/MAX North-San Antonio. LERA MLS
- $254,9003 bd2 ba1.9k sqft12010 SAILING AWAY ST, Live Oak, TX 78233For SaleMLS ID #1995291, Christopher Drayton TREC #755323, Levi Rodgers Real Estate Group. LERA MLS
- $260,0003 bd2 ba1.3k sqft12902 Lone Shadow Trail, Live Oak, TX 78233For SaleMLS ID #1991981, Lara Nabers TREC #744209, JB Goodwin, REALTORS. LERA MLS
- $249,0003 bd2 ba1.2k sqft5914 CHANNCY SPRINGS ST, San Antonio, TX 78233For SaleMLS ID #1959280, Elizabeth Giguere TREC #741456, Resi Realty, LLC. LERA MLS
- $235,0003 bd2 ba1.4k sqft10223 Flatland Trl, Converse, TX 78109For SaleMLS ID #1957666, Alicia Castleman TREC #683700, Dalton Wade, Inc. LERA MLS
- $244,9003 bd2 ba1.5k sqft6007 Valley Forge, San Antonio, TX 78233For SaleMLS ID #1936373, Dezmon Metze TREC #755414, eXp Realty. LERA MLS
- $269,9993 bd2 ba1.8k sqft3548 Piedmont Pl, Schertz, TX 78154For SaleMLS ID #1972606, David Abrahams TREC #719953, Phyllis Browning Company. LERA MLS
- $229,9003 bd2 ba1.3k sqft14706 Highland Peak, San Antonio, TX 78233For SaleMLS ID #1954513, Christopher Waggy TREC #595868, North Star Realty Professional. LERA MLS
- $230,0003 bd2 ba1.2k sqft4622 LA MARQUESA ST, San Antonio, TX 78233For SaleMLS ID #1993121, Ana Warmke TREC #700616, Keller Williams Heritage. LERA MLS
- $289,9004 bd3 ba1.9k sqft10123 WINDBURN TRL, Converse, TX 78109For SaleMLS ID #1999012, Roger Fuentes TREC #649792, Phyllis Browning Company. LERA MLS
- $269,0004 bd2 ba1.6k sqft13223 Camino Carlos, San Antonio, TX 78233For SaleMLS ID #1994294, Marisela Vara TREC #665804, eXp Realty. LERA MLS
- $255,0004 bd2 ba1.7k sqft6814 Buckley, San Antonio, TX 78239For SaleMLS ID #1973701, Dayton Schrader TREC #312921, eXp Realty. LERA MLS
- $269,9003 bd2 ba1.9k sqft12310 VALLEY FORGE CIR, San Antonio, TX 78233For SaleMLS ID #1993085, Sarah Villatoro TREC #828787, Real Broker, LLC. LERA MLS
- Texas
- Bexar County
- Universal City
- 78148
- 110 CRYSTAL CYN
Nearby cities
Nearby zip codes
Other Universal City Topics
