OPEN HOUSE FOR SUNDAY 3/24 CANCELED!!This beautiful ranch style home nestled on 4.93 acres offers a rare blend of privacy and natural beauty. Step inside and discover a living room that exudes coziness and charm complete with a woodburning brick fireplace. The kitchen offers plenty of cabinet space and stainless steel appliances. The sun-filled dining room has cathedral ceilings and sliding doors to a beautiful new deck. The primary bedroom offers two closets (one walk in) and sliding doors to your own private deck. Two additional bedrooms, a full bath and lots of closet space, complete the first floor. The lower level has two oversized finished rooms with wainscoting, fireplace, recessed lights and a full bath. Privately set over the two car garage is an in-law apartment.(about 600 sf) with its own separate entrance. This space offers a fully equipped kitchen, dining/living area, bedroom and full bath. Separate heat, electricity and hot water.
Sold for $797,000
$797,000
110 Cumberland Ave, North Attleboro, MA 02760
4beds
2,154sqft
Single Family Residence
Built in 1975
4.93 Acres Lot
$875,700 Zestimate®
$370/sqft
$4,533 Estimated rent
Home value
$875,700
$832,000 - $928,000
$4,533/mo
Zestimate® history
Owner options
List your home for rent
$4,533/mo
Rent Zestimate®
Find your next renter with Zillow Rental Manager. Plus, with online applications, you can quickly screen prospective tenants – for free.
$4,533/mo
Rent Zestimate®
Refinance and save
$5,025/mo
Est. payment
Refinancing to a lower rate could help reduce your monthly payments and save thousands over the life of the loan.
$5,025/mo
Est. payment
Explore your selling options
Work with a Zillow partner agent
Leverage their expertise and Zillow's premium Showcase listings to get your home seen by more buyers.
Get startedList with your own agent
Get your home in front of millions of buyers by listing it on Zillow.
Learn how to do itSell it yourself
Take full control of how buyers see your home on Zillow by listing For Sale by Owner (FSBO).
List your homeWhat's special
Zillow last checked:
Listing updated:
Listed by:
Patricia A. Tinnell 781-964-3670,
Keller Williams Elite 508-695-4545
Bought with:
Nicole Alley
HomeSmart Professionals Real Estate
Source: MLS PIN,MLS#: 73214356
Facts & features
Interior
Bedrooms & bathrooms
- Bedrooms: 4
- Bathrooms: 3
- Full bathrooms: 3
Primary bedroom
- Features: Ceiling Fan(s), Beamed Ceilings, Vaulted Ceiling(s), Walk-In Closet(s), Closet, Flooring - Laminate, Attic Access, Deck - Exterior, Slider
- Level: First
- Area: 168
- Dimensions: 12 x 14
Bedroom 2
- Features: Closet, Flooring - Laminate, Lighting - Overhead
- Level: First
- Area: 110
- Dimensions: 11 x 10
Bedroom 3
- Features: Closet, Flooring - Laminate, Lighting - Overhead
- Level: First
- Area: 150
- Dimensions: 12 x 12.5
Bathroom 1
- Features: Bathroom - Full, Bathroom - Tiled With Tub & Shower, Flooring - Laminate
- Level: First
Bathroom 2
- Features: Bathroom - Full, Bathroom - With Shower Stall, Flooring - Laminate
- Level: Basement
Dining room
- Features: Cathedral Ceiling(s), Flooring - Laminate, Deck - Exterior, Exterior Access, Slider, Lighting - Overhead
- Level: First
- Area: 148.5
- Dimensions: 11 x 13.5
Family room
- Features: Flooring - Wall to Wall Carpet, Recessed Lighting, Wainscoting
- Level: Basement
- Area: 231.25
- Dimensions: 18.5 x 12.5
Kitchen
- Features: Flooring - Laminate, Lighting - Overhead
- Level: First
- Area: 119
- Dimensions: 7 x 17
Living room
- Features: Beamed Ceilings, Flooring - Laminate
- Level: First
- Area: 231.25
- Dimensions: 12.5 x 18.5
Heating
- Baseboard, Oil, Electric
Cooling
- None, Whole House Fan
Appliances
- Included: Water Heater, Electric Water Heater, Range, Dishwasher, Refrigerator
- Laundry: In Basement
Features
- Bathroom - With Tub & Shower, Lighting - Overhead, Recessed Lighting, Wainscoting, Kitchen, Living/Dining Rm Combo, Bathroom, Bedroom, Play Room
- Flooring: Carpet, Vinyl / VCT, Laminate, Flooring - Wall to Wall Carpet
- Basement: Full,Partially Finished
- Number of fireplaces: 2
- Fireplace features: Living Room
Interior area
- Total structure area: 2,154
- Total interior livable area: 2,154 sqft
Property
Parking
- Total spaces: 8
- Parking features: Attached, Paved Drive, Off Street, Paved
- Attached garage spaces: 2
- Uncovered spaces: 6
Features
- Patio & porch: Deck
- Exterior features: Deck, Fenced Yard
- Fencing: Fenced/Enclosed,Fenced
- Has view: Yes
- View description: Scenic View(s)
Lot
- Size: 4.93 Acres
- Features: Wooded
Details
- Foundation area: 1232
- Parcel number: 2872785
- Zoning: RES
Construction
Type & style
- Home type: SingleFamily
- Architectural style: Ranch
- Property subtype: Single Family Residence
Materials
- Foundation: Concrete Perimeter
Condition
- Year built: 1975
Utilities & green energy
- Electric: Circuit Breakers
- Sewer: Private Sewer
- Water: Public
Community & HOA
Community
- Features: Shopping, Highway Access, House of Worship, Public School
HOA
- Has HOA: No
Location
- Region: North Attleboro
Financial & listing details
- Price per square foot: $370/sqft
- Tax assessed value: $600,900
- Annual tax amount: $6,934
- Date on market: 1/22/2026
- Exclusions: Custom Wi/Fi Does Not Convey
Price history
| Date | Event | Price |
|---|---|---|
| 6/10/2024 | Listing removed | -- |
Source:  HomeSmart Report a problem HomeSmart Report a problem | ||
| 6/3/2024 | Listed for rent | $4,200$2/sqft |
Source: HomeSmart Report a problem | ||
| 5/31/2024 | Sold | $797,000+32.9%$370/sqft |
Source: MLS PIN #73214356 Report a problem | ||
| 3/20/2024 | Listed for sale | $599,900+64.4%$279/sqft |
Source: MLS PIN #73214356 Report a problem | ||
| 2/17/2017 | Sold | $365,000+46%$169/sqft |
Source: Public Record Report a problem | ||
| 10/12/2000 | Sold | $250,000$116/sqft |
Source: Public Record Report a problem | ||
Public tax history
| Year | Property taxes | Tax assessment |
|---|---|---|
| 2025 | $6,934 | $600,900 |
| 2024 | $6,934 +1% | $600,900 +11.9% |
| 2023 | $6,866 +8.9% | $536,800 +18.6% |
| 2022 | $6,305 -5.3% | $452,600 -3% |
| 2021 | $6,656 +6.4% | $466,400 +7% |
| 2020 | $6,255 +3.1% | $435,900 +2.3% |
| 2019 | $6,068 +11.5% | $426,100 +4.5% |
| 2018 | $5,440 +3.9% | $407,800 +2.9% |
| 2017 | $5,238 +5.3% | $396,200 +5.3% |
| 2016 | $4,975 +3% | $376,300 +2.4% |
| 2015 | $4,829 +3.2% | $367,500 +4% |
| 2014 | $4,679 +3.8% | $353,400 +0.2% |
| 2013 | $4,509 +1.1% | $352,800 -3.2% |
| 2012 | $4,459 +4.4% | $364,600 |
| 2011 | $4,273 +6.2% | $364,600 -5.4% |
| 2010 | $4,025 +0.6% | $385,500 -5.4% |
| 2009 | $4,000 +2.6% | $407,300 -5.3% |
| 2008 | $3,900 -0.9% | $430,000 -8% |
| 2007 | $3,936 +3.1% | $467,400 +10.3% |
| 2006 | $3,818 +0.5% | $423,800 +3.6% |
| 2005 | $3,799 +6.7% | $408,900 +47.4% |
| 2004 | $3,560 +4.9% | $277,500 |
| 2003 | $3,394 +0.9% | $277,500 +26% |
| 2001 | $3,364 +2.6% | $220,300 |
| 2000 | $3,278 | $220,300 |
Find assessor info on the county website
Neighborhood: 02760
Nearby homes
- $609,1004 bd1 ba1.6k sqft94 Cumberland Ave, North Attleboro, MA 02760Off Market
- $503,0003 bd1 ba1k sqft106 Cumberland Ave, North Attleboro, MA 02760Off Market
- $390,0003 bd1 ba780 sqft102 Cumberland Ave, North Attleboro, MA 02760Sold
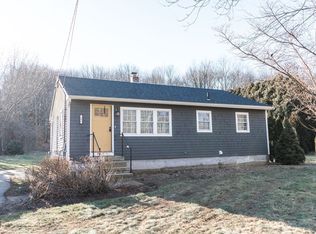
- $517,4003 bd1 ba1.2k sqft116 Cumberland Ave, North Attleboro, MA 02760Off Market
- $670,7003 bd1 ba2k sqft124 Cumberland Ave, North Attleboro, MA 02760Off Market
- $510,0003 bd2 ba1.4k sqft82 Cumberland Ave, North Attleboro, MA 02760Sold
- $549,4004 bd1 ba1.6k sqft121 Cumberland Ave, North Attleboro, MA 02760Off Market
- $653,7003 bd2 ba1.5k sqft134 Cumberland Ave, North Attleboro, MA 02760Off Market
Nearby schools
GreatSchools rating
- 6/10Amvet Boulevard Elementary SchoolGrades: K-5Distance: 3.1 mi
- 7/10North Attleborough Middle SchoolGrades: 6-8Distance: 4.2 mi
- 6/10North Attleboro High SchoolGrades: 9-12Distance: 4.1 mi
Get a cash offer in 3 minutes
Find out how much your home could sell for in as little as 3 minutes with a no-obligation cash offer.
Estimated market value
$875,700
Get a cash offer in 3 minutes
Find out how much your home could sell for in as little as 3 minutes with a no-obligation cash offer.
Estimated market value
$875,700
- Massachusetts
- Bristol County
- North Attleboro
- 02760
- 110 Cumberland Ave
