Skip main navigation
Off market
  • $286,900

    110 Cumberland Ln, Rainbow City, AL 35906

    3beds
    2,418sqft
    SingleFamily
    Built in 1988
    0.5 Acres Lot
    $286,900 Zestimate®
    $119/sqft
    $2,587 Estimated rent

    Home value

    $286,900

    $267,000 - $307,000

    $2,587/mo

    Zestimate® history
    Loading
    Loading...

    Owner options

    List your home for rent

    $2,587/mo

    Rent Zestimate®

    Find your next renter with Zillow Rental Manager. Plus, with online applications, you can quickly screen prospective tenants – for free.

    Learn more

    $2,587/mo

    Rent Zestimate®

    Refinance and save

    $1,688/mo

    Est. payment

    Refinancing to a lower rate could help reduce your monthly payments and save thousands over the life of the loan.

    See today's rates

    $1,688/mo

    Est. payment

    Explore your selling options

    Work with a Zillow partner agent

    Leverage their expertise and Zillow's premium Showcase listings to get your home seen by more buyers.

    Get started

    List with your own agent

    Get your home in front of millions of buyers by listing it on Zillow.

    Learn how to do it

    Sell it yourself

    Take full control of how buyers see your home on Zillow by listing For Sale by Owner (FSBO).

    List your home

    What's special

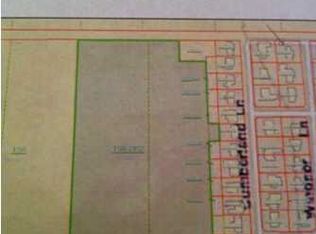
    UNDER CONTRACT -- sale pending. This spacious home is offered with long-term OWNER FINANCING (no bank loan needed). It's on the most desirable street in Rainbow Estates (all the yards back up to a woods). It has a dream 3-car attached garage, plus a 12x12 Dutch barn-style storage shed. The backyard is huge, with a small gazebo, a fire-pit, a shady patio and a beautiful woods. All this "country," yet it's less than ONE mile from Publix! Built in 1988, the home is unusually big for a 3 & 2, with over 2,400 sq. ft. inside the home, plus a 45-ft. long covered front porch. There's a huge 19 x 23 ft Living Room and a 14 x 24 ft. Family Room. The 3-car attached garage is actually two separate garages, a 2-car and a 1-car. The 12 x 23-ft. 1-car garage makes a great workshop, and includes its own passage door, a handy storage loft and windows that look out at the big back yard. Speaking of windows, every room in the home has big windows, and beautiful views out almost every one. All are dual-pane, of course, and all have nice window treatments, either high-quality drapes with decorative shades or plantation shutters. The Master Bath, though not lavish, is en-suite, with a good-size vanity, a roomy 5-ft. shower and a nice linen closet. The spacious 8x10 Guest Bath, remodeled in 2015, has a cool clawfoot tub, a new round glass shower with decorative ceramic tile, and a handsome, curved-front antique-style vanity. The eat-in Kitchen is 16 x 16, with a unique moveable Island and a HUGE 4 x 8 ft. walk-in Pantry. Other features worth noting include an entry Foyer and a gas log fireplace in the Living Room, a laundry room, 3 walk-in closets, 8 (yes, EIGHT) ceiling fans, a dimensional-shingle roof and a heat pump that's less than 2 years old. The Family Room is ALL windows, and looks out at a gorgeous back yard. The property is 170 feet deep, and includes TWO lots. The house lot is 100 x 120. The adjoining extra lot is 50 x 200, completely level, partially fenced, all grass, and borders a beautiful woods. (See included photo of Google map showing lot lines.) The additional lot would be perfect for a large garden, a big pool, or a sports or play area for children or pets. Children living here attend highly-rated Rainbow City Schools. The home is less than 1 mile from John S. Jones Elementary and Rainbow Middle School. Older kids go to Southside High. It's For Sale By Owner (not in MLS). There is no listing agent, but buyers' agents are welcome. Feel free to drive by the home, check out the neighborhood and pick up a brochure from the "Take One" box out front. Text or call the owners for more info: (256) 504-3949 (Maureen) or (256) 613-8663 (Lee). Or e-mail the owners: lee.schoch@yahoo.com or maureen.schoch@yahoo.com.

    This property is off market, which means it's not currently listed for sale or rent on Zillow. This may be different from what's available on other websites or public sources.
    Facts & features

    Interior

    Bedrooms & bathrooms
    • Bedrooms: 3
    • Bathrooms: 2
    • Full bathrooms: 2
    Heating
    • Heat pump, Electric
    Cooling
    • Central
    Appliances
    • Included: Dishwasher, Range / Oven
    Features
    • Flooring: Tile, Carpet, Hardwood, Laminate
    • Has fireplace: Yes
    Interior area
    • Total interior livable area: 2,418 sqft

    Property

    Parking
    • Total spaces: 3
    • Parking features: Garage - Attached, Garage - Detached, Off-street
    Features
    • Exterior features: Other, Shingle, Vinyl
    • Has view: Yes
    • View description: Territorial, City
    Lot
    • Size: 0.5 Acres
    Details
    • Parcel number: 1509300001200077

    Construction

    Type & style
    • Home type: SingleFamily
    Materials
    • Other
    • Foundation: Other
    • Roof: Asphalt
    Condition
    • Year built: 1988

    Community & HOA

    Location
    • Region: Rainbow City

    Financial & listing details

    • Price per square foot: $119/sqft
    • Tax assessed value: $219,300
    • Annual tax amount: $851

    Price history

    DateEventPrice
    3/24/2021Listing removed--
    Source: Owner Report a problem
    7/14/2017Sold$179,500$74/sqft
    Source: Public Record Report a problem
    6/20/2017Price change$179,500-0.2%$74/sqft
    Source: Owner Report a problem
    4/24/2017Listed for sale$179,900+0.5%$74/sqft
    Source: Owner Report a problem
    7/13/2015Listing removed--
    Source: Auction.com Report a problem
    6/26/2015Listed for sale--
    Source: Auction.com Report a problem
    8/18/2011Listing removed$179,000$74/sqft
    Source: PRESTIGE REALTY LLC #778394 Report a problem
    5/27/2011Price change$179,000-3%$74/sqft
    Source: PRESTIGE REALTY LLC #778394 Report a problem
    3/27/2011Price change$184,500-7.5%$76/sqft
    Source: PRESTIGE REALTY LLC #778394 Report a problem
    3/4/2011Listed for sale$199,500$83/sqft
    Source: PRESTIGE REALTY LLC #778394 Report a problem

    Public tax history

    YearProperty taxesTax assessment
    2025$851 $21,940
    2024$851 -52.7%$21,940 -50%
    2023$1,798 +22%$43,860 +22%
    2022$1,474 +174.3%$35,940 +155.3%
    2021$537 $14,080
    2020$537 $14,080
    2019$537 +0.8%$14,080 -49.3%
    2017$533 -53.2%$27,780
    2016$1,139 $27,780
    2015$1,139 $27,780 +86.9%
    2013$1,139 $14,860 -50%
    2012-- $29,700 +99.9%
    2011-- $14,860
    2010-- $14,860
    2008-- --
    2005-- --
    2004-- --
    2002-- --
    Find assessor info on the county website

    Neighborhood: 35906

    Nearby schools

    GreatSchools rating
    Schools provided by the listing agent
    • Elementary: JOHN S JONES ELEMENTARY
    • High: SOUTHSIDE HIGH SCHOOL

    Source: The MLS. This data may not be complete. We recommend contacting the local school district to confirm school assignments for this home.

    Get a cash offer in 3 minutes
    Find out how much your home could sell for in as little as 3 minutes with a no-obligation cash offer.
    Estimated market value
    $286,900
    Get a cash offer in 3 minutes
    Find out how much your home could sell for in as little as 3 minutes with a no-obligation cash offer.
    Estimated market value
    $286,900