Extensively updated and move-in ready, this inviting three-bedroom home combines modern upgrades, thoughtful improvements, and comfortable living spaces both inside and out. Over the past six months, the property has undergone significant improvements, including a new furnace, central air conditioning, tankless water heater, whole-house water filtration system, dishwasher, fresh interior paint, and a newly constructed rear porch.
The spacious kitchen serves as the heart of the home, featuring granite countertops, a new sink, abundant cabinetry, stainless steel appliances, a gas range, and an island with seating that flows seamlessly into the dining and living areas—ideal for everyday living and entertaining.
Both bathrooms have been beautifully remodeled with walk-in showers, new flooring, granite countertops, and updated fixtures and hardware, creating clean, modern spaces designed for comfort and convenience.
Character and functionality come together throughout the home with reclaimed wood accents, rustic barn doors, ceiling fans, newer windows, and custom interior and exterior finishes. Outside, the large corner lot provides plenty of room for recreation, gardening, parking, and storage, with crushed asphalt parking areas and a storage shed offering added flexibility.
Located within walking distance of the elementary school, library, and Cedar Park, and offering convenient access to I-76 and Highway 52, this home delivers the perfect blend of modern updates, small-town charm, and everyday practicality. With the major systems already replaced and extensive improvements already completed, all that's left to do is move in and enjoy.
For sale
Price cut: $20K (7/15)
$400,000
110 Dahlia Street, Hudson, CO 80642
3beds
1,363sqft
Manufactured Home
Built in 1998
6,250 Square Feet Lot
$398,200 Zestimate®
$293/sqft
$-- HOA
What's special
- 94 days
- 236
- 11
Zillow last checked:
Listing updated:
Listed by:
Valerie Beaudoin 303-726-1847 vbeaudoin00@gmail.com,
Berkshire Hathaway HomeServices Colorado Real Estate, LLC,
Katie Beaudoin 303-909-2318,
Berkshire Hathaway HomeServices Colorado Real Estate, LLC
Source: REcolorado as distributed by MLS GRID,MLS#: 2000127
Facts & features
Interior
Bedrooms & bathrooms
- Bedrooms: 3
- Bathrooms: 2
- 3/4 bathrooms: 2
- Main level bathrooms: 2
- Main level bedrooms: 3
Bedroom
- Features: Primary Suite
- Level: Main
Bedroom
- Level: Main
Bedroom
- Level: Main
Bathroom
- Features: En Suite Bathroom, Primary Suite
- Level: Main
Bathroom
- Level: Main
Dining room
- Level: Main
Kitchen
- Level: Main
Living room
- Level: Main
Utility room
- Level: Main
Heating
- Forced Air
Cooling
- Central Air
Appliances
- Included: Dishwasher, Dryer, Gas Water Heater, Range, Refrigerator, Tankless Water Heater, Washer
Features
- Granite Counters, Kitchen Island, No Stairs, Open Floorplan, Pantry, Primary Suite, Smoke Free
- Flooring: Vinyl
- Windows: Double Pane Windows
- Basement: Crawl Space
Interior area
- Total structure area: 1,363
- Total interior livable area: 1,363 sqft
- Finished area above ground: 1,363
Property
Parking
- Total spaces: 5
- Details: Off Street Spaces: 4, RV Spaces: 1
Features
- Levels: One
- Stories: 1
- Patio & porch: Covered, Deck
- Exterior features: Dog Run, Garden, Private Yard, Rain Gutters
- Fencing: Full
Lot
- Size: 6,250 Square Feet
- Residential vegetation: Grassed
Details
- Parcel number: R7346398
- Special conditions: Standard
Construction
Type & style
- Home type: MobileManufactured
- Architectural style: Traditional
- Property subtype: Manufactured Home
Materials
- Frame
- Roof: Composition
Condition
- Year built: 1998
Utilities & green energy
- Sewer: Public Sewer
- Water: Public
- Utilities for property: Cable Available, Electricity Connected, Natural Gas Connected
Community & HOA
Community
- Security: Carbon Monoxide Detector(s), Smart Locks, Smoke Detector(s)
- Subdivision: Hudson
HOA
- Has HOA: No
Location
- Region: Hudson
Financial & listing details
- Price per square foot: $293/sqft
- Tax assessed value: $303,163
- Annual tax amount: $1,690
- Date on market: 6/7/2026
- Listing terms: 1031 Exchange,Cash,Conventional,FHA,VA Loan
- Exclusions: None
- Ownership: Individual
- Electric utility on property: Yes
- Road surface type: Paved
- Body type: Double Wide
Estimated market value
$398,200
$378,000 - $418,000
Not available
Price history
| Date | Event | Price |
|---|---|---|
| 7/15/2026 | Price change | $400,000-4.8%$293/sqft |
Source:  REcolorado as distributed by MLS GRID #2000127 Report a problem REcolorado as distributed by MLS GRID #2000127 Report a problem | ||
| 6/7/2026 | Listed for sale | $420,000+10.5%$308/sqft |
Source: REcolorado as distributed by MLS GRID #2000127 Report a problem | ||
| 9/19/2024 | Sold | $380,000-4.4%$279/sqft |
Source: REcolorado as distributed by MLS GRID #4878507 Report a problem | ||
| 8/17/2024 | Pending sale | $397,500$292/sqft |
Source: REcolorado as distributed by MLS GRID #4878507 Report a problem | ||
| 8/14/2024 | Price change | $397,500-0.4%$292/sqft |
Source: REcolorado as distributed by MLS GRID #4878507 Report a problem | ||
| 7/28/2024 | Listed for sale | $399,000+157.8%$293/sqft |
Source: REcolorado as distributed by MLS GRID #4878507 Report a problem | ||
| 9/17/2015 | Sold | $154,750-1.7%$114/sqft |
Source: Public Record Report a problem | ||
| 7/28/2015 | Pending sale | $157,500$116/sqft |
Source: RE/MAX MOMENTUM #7539807 Report a problem | ||
| 7/14/2015 | Price change | $157,500-1.5%$116/sqft |
Source: RE/MAX MOMENTUM #7539807 Report a problem | ||
| 7/8/2015 | Price change | $159,900-3%$117/sqft |
Source: RE/MAX MOMENTUM #7539807 Report a problem | ||
| 7/7/2015 | Listed for sale | $164,900$121/sqft |
Source: RE/MAX MOMENTUM #7539807 Report a problem | ||
| 7/1/2015 | Pending sale | $164,900$121/sqft |
Source: RE/MAX MOMENTUM #7539807 Report a problem | ||
| 6/24/2015 | Price change | $164,900-2.9%$121/sqft |
Source: RE/MAX MOMENTUM #7539807 Report a problem | ||
| 6/16/2015 | Listed for sale | $169,900+161.4%$125/sqft |
Source: RE/MAX MOMENTUM #7539807 Report a problem | ||
| 6/1/2012 | Sold | $65,000$48/sqft |
Source: Public Record Report a problem | ||
| 4/25/2012 | Listed for sale | $65,000-44.4%$48/sqft |
Source: Keller Williams Realty Report a problem | ||
| 6/26/2006 | Sold | $117,000+27.3%$86/sqft |
Source: Public Record Report a problem | ||
| 7/28/1998 | Sold | $91,900$67/sqft |
Source: Public Record Report a problem | ||
Public tax history
| Year | Property taxes | Tax assessment |
|---|---|---|
| 2026 | $1,690 +33.9% | $18,550 -2.1% |
| 2025 | $1,262 +4.1% | $18,950 +1.8% |
| 2024 | $1,213 -10.8% | $18,610 -1% |
| 2023 | $1,360 -6.1% | $18,800 +17.2% |
| 2022 | $1,449 +33.9% | $16,040 -2.8% |
| 2021 | $1,082 | $16,500 +29.2% |
| 2020 | $1,082 +85% | $12,770 |
| 2019 | $585 -47.7% | $12,770 +95% |
| 2018 | $1,117 +91.1% | $6,550 |
| 2017 | $585 +3.9% | $6,550 +0.9% |
| 2016 | $563 +13.2% | $6,490 |
| 2015 | $497 +38.7% | $6,490 +40.2% |
| 2014 | $359 | $4,630 |
| 2013 | -- | $4,630 +33% |
| 2012 | -- | $3,480 |
| 2011 | -- | $3,480 -39.8% |
| 2010 | -- | $5,780 |
| 2009 | -- | $5,780 -42.6% |
| 2008 | -- | $10,070 |
| 2007 | -- | $10,070 +6% |
| 2006 | -- | $9,500 |
| 2005 | -- | $9,500 +3.6% |
| 2004 | -- | $9,170 -1.1% |
| 2003 | -- | $9,270 -20.6% |
| 2002 | -- | $11,670 +40.9% |
| 2001 | -- | $8,280 |
Find assessor info on the county website
Monthly payment
Climate risks
Neighborhood: 80642
Nearby schools
Schools provided by the listing agent
- Elementary: Hudson
- Middle: Weld Central
- High: Weld Central
- District: Weld County RE 3-J
Source: REcolorado as distributed by MLS GRID. This data may not be complete. We recommend contacting the local school district to confirm school assignments for this home.

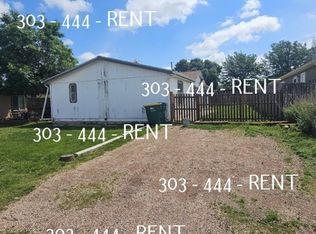
Similar homes
- $325,0003 bd2 ba1k sqft454 Birch Street, Hudson, CO 80642For Sale
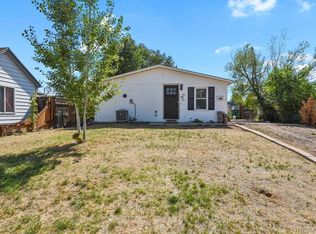
 MLS ID #1748448, Silvia Torres, HomeSmart. REcolorado as distributed by MLS GRID
 - $425,0004 bd2 ba1.5k sqft15502 Morris Avenue, Fort Lupton, CO 80621For Sale
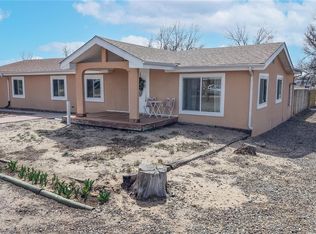 MLS ID #1582247, Allison Cassieri, North Metro Realty LLC. REcolorado as distributed by MLS GRID
 - $359,9003 bd2 ba1.1k sqft100 Wenatchee Street, Lochbuie, CO 80603For Sale
 MLS ID #7802514, Jay Scolnick, Premier Community Homes. REcolorado as distributed by MLS GRID
 - $379,0003 bd2 ba1.4k sqft118 Yakima Street, Lochbuie, CO 80603For Sale
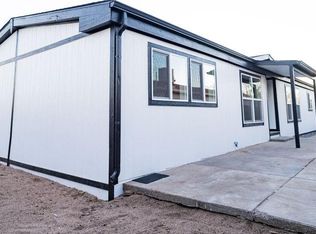 MLS ID #2178345, John Pezzuti, MB Pezzuti & Associates. REcolorado as distributed by MLS GRID
 - $379,0003 bd2 ba1.3k sqft131 Wooster Dr, Firestone, CO 80520For Sale
 MLS ID #1064571, Jenny Kipp, eXp Realty LLC. IRES as distributed by MLS GRID
 - $410,0005 bd2 ba1.8k sqft755 S Park Avenue, Fort Lupton, CO 80621For SaleMLS ID #8047824, Deanne Kouba Day, DAY AND COMPANY INC. REcolorado as distributed by MLS GRID
- $430,0003 bd2 ba1k sqft1832 Chestnut Street, Fort Lupton, CO 80621For SaleMLS ID #8507070, Emily Wolfe, eXp Realty, LLC. REcolorado as distributed by MLS GRID
- $410,0004 bd3 ba2k sqft296 Wagonwheel Drive, Fort Lupton, CO 80621For SaleMLS ID #6739053, Sarah Munoz, Madison & Company Properties. REcolorado as distributed by MLS GRID
- $434,9003 bd2 ba1.4k sqft317 Hunter Avenue, Brighton, CO 80603For SaleMLS ID #5296063, Lisa Marie Buesgens, Mitchell Platte Brokerage,LLC. REcolorado as distributed by MLS GRID
- $399,0003 bd2 ba1.2k sqft303 Goodrich Avenue, Platteville, CO 80651For SaleMLS ID #1557508, Annette Andersen, HomeSmart Realty. REcolorado as distributed by MLS GRID
- $399,9003 bd2 ba1.2k sqft11656 Oakland Drive, Commerce City, CO 80640For SaleMLS ID #2974206, Charles Zaragoza, RE/MAX Alliance. REcolorado as distributed by MLS GRID
- $375,0003 bd1 ba1.2k sqft279 Ponderosa Place, Fort Lupton, CO 80621For SaleMLS ID #6185526, Robin Lawson, Capital Investment Realty. REcolorado as distributed by MLS GRID
- $449,0003 bd1 ba1.4k sqft355 E Woodward Avenue, Keenesburg, CO 80643For SaleMLS ID #7211886, Kelsey Haffner, Colorado Front Porch Realty Group. REcolorado as distributed by MLS GRID
- $385,0003 bd2 ba1.4k sqft846 Mockingbird Lane, Brighton, CO 80601For SaleMLS ID #1524867, Scott Smith, HomeSmart Realty. REcolorado as distributed by MLS GRID
- $369,9004 bd2 ba1.2k sqft1111 Stage Drive, Fort Lupton, CO 80621For SaleMLS ID #5966200, Judy Johnson, You 1st Realty. REcolorado as distributed by MLS GRID
- $460,0003 bd2 ba1.6k sqft596 Columbine Avenue, Fort Lupton, CO 80621For SaleMLS ID #2286225, Sonya Cervantes, PAK Home Realty. REcolorado as distributed by MLS GRID
- $405,0003 bd1 ba1.1k sqft1347 Lark Avenue, Brighton, CO 80601For SaleMLS ID #6564218, Danielle Martini, Coldwell Banker Realty 44. REcolorado as distributed by MLS GRID
- $423,5003 bd2 ba1.2k sqft508 Olive Lane, Platteville, CO 80651For SaleMLS ID #4010658, Angel Perez, Megastar Realty. REcolorado as distributed by MLS GRID
- $360,0003 bd1 ba1.2k sqft5158 Goshawk. Street, Brighton, CO 80601For SaleMLS ID #1936388, Kalisia Maestas, Keller Williams DTC. REcolorado as distributed by MLS GRID
- $599,9903 bd2 ba1.6k sqft336 Lilac Circle, Lochbuie, CO 80603For SaleMLS ID #3883959, Marc Bolduc, RE/MAX Momentum. REcolorado as distributed by MLS GRID
