This new modern farmhouse offers 4 bedrooms and 2.5 bathrooms on a spacious .5-acre lot, featuring 2,590 square feet of living space plus a 674 square foot oversized two-vehicle garage with extra room. Built with 2x6 exterior walls and R-19 insulation, the home showcases large 3/1 farmhouse windows with custom trim, over 1,000 feet of crown moulding, engineered roof trusses, and a Superior Walls precast concrete basement/foundation. Comfort and efficiency are enhanced by two separate HVAC systems with individual zones (3-ton upstairs, 1.5-ton downstairs), a whole-house dehumidifier and air cleaner, crawl space mechanical vent, 50-gallon water heater, and 200-amp underground electric service. Interior finishes include 6'' LVP plank flooring and carpet, custom shaker cabinets with granite countertops and subway tile backsplash, new appliances (oven/range, over-the-range microwave, and dishwasher), ceiling fans and surface lighting in all bedrooms, stained oak stair treads, and an oversized utility room with countertop. The living area features a custom brick and shiplap fireplace with electric start. The oversized master suite boasts a custom tile shower, freestanding tub, walk-in closet, and double linen closets. Exterior highlights include brick foundation with board-and-batten siding, concrete and brick front porch, stamped concrete driveway apron, large rear deck, brick retaining wall with trench drain, and sewer service (not septic). Ideally located just minutes from Parksville Lake, the Ocoee River, and the Chilhowee Mountains, offering easy access to swimming, camping, boating, hiking, and waterfalls.
Sold for $450,000
$450,000
110 Dakota Dr NE, Cleveland, TN 37323
4beds
2,590sqft
Single Family Residence
Built in 2025
0.5 Acres Lot
$450,600 Zestimate®
$174/sqft
$2,620 Estimated rent
Home value
$450,600
$388,000 - $523,000
$2,620/mo
Zestimate® history
Owner options
List your home for rent
$2,620/mo
Rent Zestimate®
Find your next renter with Zillow Rental Manager. Plus, with online applications, you can quickly screen prospective tenants – for free.
$2,620/mo
Rent Zestimate®
Refinance and save
$2,647/mo
Est. payment
Refinancing to a lower rate could help reduce your monthly payments and save thousands over the life of the loan.
$2,647/mo
Est. payment
Explore your selling options
Work with a Zillow partner agent
Leverage their expertise and Zillow's premium Showcase listings to get your home seen by more buyers.
Get startedList with your own agent
Get your home in front of millions of buyers by listing it on Zillow.
Learn how to do itSell it yourself
Take full control of how buyers see your home on Zillow by listing For Sale by Owner (FSBO).
List your homeWhat's special
Zillow last checked:
Listing updated:
Listed by:
William Eilf 423-813-9800,
K W Cleveland
Bought with:
Whitney Proctor, 337646
REAL Broker
Source: Greater Chattanooga Realtors,MLS#: 1525657
Facts & features
Interior
Bedrooms & bathrooms
- Bedrooms: 4
- Bathrooms: 3
- Full bathrooms: 2
- 1/2 bathrooms: 1
Heating
- Central, Electric, See Remarks, Zoned
Cooling
- Central Air, Ceiling Fan(s), Multi Units, Zoned
Appliances
- Included: Dishwasher, Exhaust Fan, Electric Range, Electric Water Heater, Humidifier, Microwave, Plumbed For Ice Maker
- Laundry: Laundry Room, Main Level, Sink
Features
- Cathedral Ceiling(s), Ceiling Fan(s), Crown Molding, Double Vanity, Granite Counters, High Ceilings, Pantry, Primary Downstairs, Soaking Tub, Walk-In Closet(s)
- Flooring: Carpet, Luxury Vinyl
- Windows: ENERGY STAR Qualified Windows
- Basement: Finished,Full
- Number of fireplaces: 1
- Fireplace features: Propane
Interior area
- Total structure area: 2,590
- Total interior livable area: 2,590 sqft
- Finished area above ground: 1,400
- Finished area below ground: 1,190
Property
Parking
- Total spaces: 2
- Parking features: Concrete, Driveway, Garage, Garage Door Opener, Stamped Driveway
- Attached garage spaces: 2
Features
- Levels: Two
- Stories: 2
- Patio & porch: Deck, Front Porch
- Exterior features: Rain Gutters
- Pool features: None
Lot
- Size: 0.5 Acres
- Dimensions: 159 x 120 x 158 x 122
- Features: Cleared, Wooded, Rural
Details
- Additional structures: None
- Parcel number: 060l D 002.00
- Special conditions: Standard
- Other equipment: Air Purifier, Dehumidifier
Construction
Type & style
- Home type: SingleFamily
- Architectural style: Ranch
- Property subtype: Single Family Residence
Materials
- Brick, Vinyl Siding
- Foundation: Concrete Perimeter, Permanent
- Roof: Shingle
Condition
- New construction: Yes
- Year built: 2025
Utilities & green energy
- Sewer: Public Sewer
- Water: Public
- Utilities for property: Electricity Connected, Phone Available, Propane, Sewer Connected, Water Connected
Community & HOA
Community
- Features: Sidewalks
- Subdivision: Magnolia Farms
HOA
- Has HOA: No
Location
- Region: Cleveland
Financial & listing details
- Price per square foot: $174/sqft
- Tax assessed value: $259,300
- Annual tax amount: $799
- Date on market: 12/26/2025
- Listing terms: Cash,Conventional,FHA,USDA Loan,VA Loan
- Road surface type: Asphalt, Paved
Price history
| Date | Event | Price |
|---|---|---|
| 3/19/2026 | Sold | $450,000-2%$174/sqft |
Source: Greater Chattanooga Realtors #1525657 Report a problem | ||
| 2/18/2026 | Contingent | $459,000$177/sqft |
Source:  RCAR #20255870 Report a problem RCAR #20255870 Report a problem | ||
| 2/3/2026 | Price change | $459,000-4.4%$177/sqft |
Source: Greater Chattanooga Realtors #1525657 Report a problem | ||
| 12/26/2025 | Listed for sale | $479,900+2.3%$185/sqft |
Source: RCAR #20255870 Report a problem | ||
| 12/23/2025 | Listing removed | $469,000$181/sqft |
Source: RCAR #20252278 Report a problem | ||
| 10/9/2025 | Price change | $469,000-2.1%$181/sqft |
Source: RCAR #20252278 Report a problem | ||
| 9/25/2025 | Price change | $479,000-2%$185/sqft |
Source: RCAR #20252278 Report a problem | ||
| 9/15/2025 | Price change | $489,000-2%$189/sqft |
Source: RCAR #20252278 Report a problem | ||
| 9/1/2025 | Price change | $499,000-3.9%$193/sqft |
Source: RCAR #20252278 Report a problem | ||
| 8/25/2025 | Price change | $519,000-3.7%$200/sqft |
Source: RCAR #20252278 Report a problem | ||
| 8/20/2025 | Price change | $539,000-3.6%$208/sqft |
Source: RCAR #20252278 Report a problem | ||
| 8/8/2025 | Price change | $559,000-1.9%$216/sqft |
Source: RCAR #20252278 Report a problem | ||
| 6/26/2025 | Price change | $569,900-0.9%$220/sqft |
Source: RCAR #20252278 Report a problem | ||
| 5/22/2025 | Listed for sale | $575,000$222/sqft |
Source: RCAR #20252278 Report a problem | ||
Public tax history
| Year | Property taxes | Tax assessment |
|---|---|---|
| 2025 | -- | $64,825 +1301.6% |
| 2024 | $83 | $4,625 |
| 2023 | $83 -44.7% | $4,625 -44.6% |
| 2022 | $150 | $8,350 |
| 2021 | $150 -4.6% | $8,350 +18% |
| 2019 | $157 +32.6% | $7,075 |
| 2018 | $119 -0.3% | -- |
| 2017 | $119 +15.5% | -- |
| 2016 | $103 | -- |
| 2015 | $103 +4% | -- |
| 2014 | $99 | -- |
| 2013 | -- | -- |
Find assessor info on the county website
Neighborhood: 37323
Nearby homes
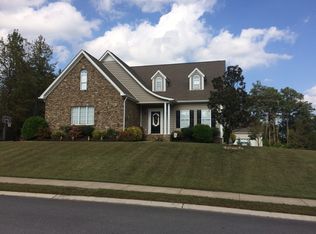
- $482,1004 bd3 ba2.9k sqft100 Dakota Dr NE, Cleveland, TN 37323Off Market
- $441,100-- bd2 ba2k sqft529 Chestuee Rd NE, Cleveland, TN 37323Off Market
- $631,5004 bd3 ba3.7k sqft109 Dakota Dr NE, Cleveland, TN 37323Off Market
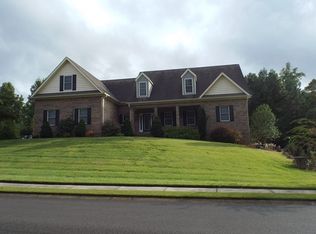
- $500,4004 bd3 ba2.1k sqft136 Dakota Dr NE, Cleveland, TN 37323Off Market
- $30,0000.43 Acres10 Dakota Dr NE #10, Cleveland, TN 37323Pending
- $30,0000.43 Acres10 Dakota Dr NE, Cleveland, TN 37323Pending
- $30,0000.43 AcresLOT 10 Dakota Dr NE, Cleveland, TN 37323Pending
- $504,700-- bd-- ba-- sqft136 Dakota Dr NE #11, Cleveland, TN 37323Off Market
Nearby schools
GreatSchools rating
- 5/10Taylor Elementary SchoolGrades: PK-5Distance: 3.1 mi
- 4/10Lake Forest Middle SchoolGrades: 6-8Distance: 6.9 mi
- 4/10Bradley Central High SchoolGrades: 9-12Distance: 8.9 mi
Schools provided by the listing agent
- Elementary: Park View Elementary
- Middle: Lake Forest Middle School
- High: Lake Forest High School
Source: Greater Chattanooga Realtors. This data may not be complete. We recommend contacting the local school district to confirm school assignments for this home.
Get a cash offer in 3 minutes
Find out how much your home could sell for in as little as 3 minutes with a no-obligation cash offer.
Estimated market value
$450,600
Get a cash offer in 3 minutes
Find out how much your home could sell for in as little as 3 minutes with a no-obligation cash offer.
Estimated market value
$450,600
- Tennessee
- Bradley County
- Cleveland
- 37323
- 110 Dakota Dr NE
Nearby cities
Nearby neighborhoods
Nearby zip codes
Other Cleveland Topics
