Welcome to this one-of-a-kind showstopper that redefines luxury living. Step inside this interior decorator's dream and be greeted by gleaming wood floors that set the stage for the home's custom elegance. The heart of the home is a stunning kitchen, outfitted with quartz countertops, new appliances ,a beautiful backsplash, and high-end lighting. The coffered ceilings add a touch of grandeur to the space, while the living room's fireplace creates a warm and inviting atmosphere. The formal dining room, perfect for hosting guests, complements the lavish den designed for cozy nights in. For the entertainer at heart, there's a full bar area, and the home features three bedrooms and one and a half baths. But the true magic lies in the resort-like backyard-a true oasis. Dive into the heated 16x32 saltwater pool with a waterfall, or relax by the fire pit. The outdoor kitchen comes fully equipped with a sink, mini-fridge, wine cooler, pizza oven, Blackstone grill, kitchen blaze barbecue, and a covered seating area. You'll also find an outdoor shower, changing room, and a luxurious hot tub for a spa-like experience. For those special movie nights, enjoy the TV wall and electric fireplace under the stars. The property also features updated cesspools, a newly paved driveway, custom walkways, and vinyl fencing, all surrounded by beautifully designed landscaping. This home truly offers an unmatched living experience inside and out., Additional information: Interior Features:Marble Bath
Sold for $837,000
$837,000
110 Dale Drive, Oakdale, NY 11769
3beds
--sqft
Single Family Residence, Residential
Built in 1957
0.32 Acres Lot
$907,700 Zestimate®
$--/sqft
$4,014 Estimated rent
Home value
$907,700
$808,000 - $1.02M
$4,014/mo
Zestimate® history
Owner options
List your home for rent
$4,014/mo
Rent Zestimate®
Find your next renter with Zillow Rental Manager. Plus, with online applications, you can quickly screen prospective tenants – for free.
$4,014/mo
Rent Zestimate®
Refinance and save
$5,761/mo
Est. payment
Refinancing to a lower rate could help reduce your monthly payments and save thousands over the life of the loan.
$5,761/mo
Est. payment
Explore your selling options
Work with a Zillow partner agent
Leverage their expertise and Zillow's premium Showcase listings to get your home seen by more buyers.
Get startedList with your own agent
Get your home in front of millions of buyers by listing it on Zillow.
Learn how to do itSell it yourself
Take full control of how buyers see your home on Zillow by listing For Sale by Owner (FSBO).
List your homeWhat's special
Zillow last checked:
Listing updated:
Listed by:
Annette Mina,
Douglas Elliman Real Estate 631-581-8855
Bought with:
Nordeen Accardi CBR WCR, 30AC0882700
Coldwell Banker American Homes
Jill Gilliard CBR, 10401265473
Coldwell Banker American Homes
Source: OneKey® MLS as distributed by MLS GRID,MLS#: L3578415
Facts & features
Interior
Bedrooms & bathrooms
- Bedrooms: 3
- Bathrooms: 2
- Full bathrooms: 1
- 1/2 bathrooms: 1
Other
- Description: EH, Bar Room, FDR, Half Bath, Den, Bed
- Level: First
Other
- Description: Living Room w/ F.P., EIK
- Level: Second
Other
- Description: Master w/ WIC, Bath, Bedroom
Heating
- Forced Air
Cooling
- Attic Fan, Central Air, Ductless
Appliances
- Included: Gas Water Heater, Convection Oven, Dishwasher, Dryer, Refrigerator, Washer
Features
- Cathedral Ceiling(s), Eat-in Kitchen, Entrance Foyer, Granite Counters, Master Downstairs, Formal Dining, Marble Counters
- Flooring: Carpet, Hardwood
- Basement: Crawl Space
- Attic: Partial
- Number of fireplaces: 1
Property
Parking
- Parking features: Private
Features
- Levels: Three Or More,Multi/Split
- Patio & porch: Deck, Patio, Porch
- Exterior features: Mailbox, Gas Grill
- Has private pool: Yes
- Pool features: In Ground
- Has spa: Yes
- Fencing: Back Yard,Fenced
Lot
- Size: 0.32 Acres
- Dimensions: .32
- Features: Corner Lot, Sprinklers In Front, Sprinklers In Rear
Details
- Parcel number: 0500380000100018000
Construction
Type & style
- Home type: SingleFamily
- Property subtype: Single Family Residence, Residential
Materials
- Brick, Cedar, Shake Siding
Condition
- Year built: 1957
Utilities & green energy
- Sewer: Cesspool
- Water: Public
Community & HOA
HOA
- Has HOA: No
Location
- Region: Oakdale
Financial & listing details
- Tax assessed value: $42,000
- Annual tax amount: $12,363
- Date on market: 11/18/2024
- Cumulative days on market: 41 days
- Listing agreement: Exclusive Right To Sell
Price history
| Date | Event | Price |
|---|---|---|
| 1/17/2025 | Sold | $837,000+1.5% |
Source:  OneKey® MLS as distributed by MLS GRID #L3578415 Report a problem OneKey® MLS as distributed by MLS GRID #L3578415 Report a problem | ||
| 11/11/2024 | Pending sale | $825,000 |
Source: OneKey® MLS as distributed by MLS GRID #3578415 Report a problem | ||
| 10/23/2024 | Listing removed | $825,000 |
Source:  Douglas Elliman #3578415 Report a problem Douglas Elliman #3578415 Report a problem | ||
| 10/11/2024 | Price change | $825,000-5.7% |
Source: OneKey® MLS as distributed by MLS GRID #3578415 Report a problem | ||
| 9/12/2024 | Listed for sale | $875,000+75% |
Source: OneKey® MLS as distributed by MLS GRID #3578415 Report a problem | ||
| 1/26/2020 | Listing removed | $499,999 |
Source: RE/MAX Eastern Properties #3169273 Report a problem | ||
| 1/25/2020 | Listed for sale | $499,999+2% |
Source: RE/MAX Eastern Properties #3169273 Report a problem | ||
| 1/24/2020 | Sold | $490,000-2% |
Source: OneKey® MLS as distributed by MLS GRID #L3169273 Report a problem | ||
| 12/31/2019 | Pending sale | $499,999 |
Source: RE/MAX Eastern Properties #3169273 Report a problem | ||
| 12/31/2019 | Listed for sale | $499,999 |
Source: RE/MAX Eastern Properties #3169273 Report a problem | ||
| 11/5/2019 | Listing removed | $499,999 |
Source: RE/MAX Eastern Properties #3169273 Report a problem | ||
| 10/2/2019 | Listed for sale | $499,999+220.5% |
Source: RE/MAX Eastern Properties #3169273 Report a problem | ||
| 7/22/1998 | Sold | $156,000 |
Source: Public Record Report a problem | ||
Public tax history
| Year | Property taxes | Tax assessment |
|---|---|---|
| 2025 | -- | $42,000 |
| 2024 | -- | $42,000 |
| 2023 | -- | $42,000 |
| 2022 | -- | $42,000 +5.3% |
| 2021 | -- | $39,900 |
| 2020 | -- | $39,900 +5.4% |
| 2019 | -- | $37,850 |
| 2018 | -- | $37,850 |
| 2017 | $9,537 | $37,850 |
| 2016 | -- | $37,850 |
| 2015 | -- | $37,850 |
| 2014 | -- | $37,850 |
| 2013 | -- | $37,850 |
| 2012 | -- | $37,850 |
| 2011 | -- | $37,850 |
| 2010 | -- | $37,850 |
| 2009 | -- | $37,850 |
| 2008 | -- | $37,850 |
| 2007 | $6,906 +2.1% | $37,850 |
| 2005 | $6,761 +8.3% | $37,850 |
| 2004 | $6,241 +5.7% | $37,850 |
| 2003 | $5,903 +6% | $37,850 |
| 2002 | $5,571 | $37,850 |
| 2001 | -- | $37,850 |
| 2000 | $4,888 | $37,850 |
Find assessor info on the county website
Neighborhood: 11769
Nearby homes
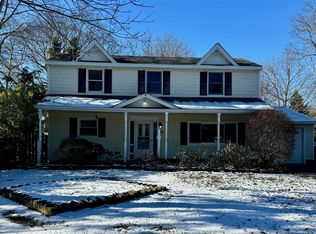
- $720,0004 bd3 ba2.6k sqft112 Dale Dr, Oakdale, NY 11769Sold
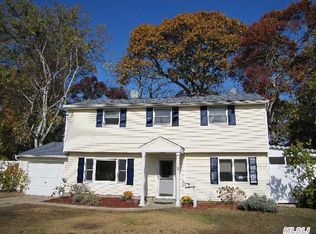
- $716,6003 bd1 ba11k sqft3 Mina Rd, Oakdale, NY 11769Off Market
- $744,100-- bd-- ba-- sqft2 Mina Rd, Oakdale, NY 11769Off Market
- $740,700-- bd-- ba-- sqft107 Dale Dr, Oakdale, NY 11769Off Market
- $703,300-- bd-- ba-- sqft114 Dale Dr, Oakdale, NY 11769Off Market
- $818,5005 bd3 ba2.5k sqft105 Dale Dr, Oakdale, NY 11769Sold
- $669,100-- bd-- ba-- sqft109 Dale Dr, Oakdale, NY 11769Off Market
- $683,400-- bd-- ba-- sqft7 Mina Rd, Oakdale, NY 11769Off Market
Nearby schools
GreatSchools rating
- 7/10Edward J Bosti Elementary SchoolGrades: PK-5Distance: 1 mi
- NAConnetquot Alternative Preschool At PremmGrades: Distance: 1 mi
Schools provided by the listing agent
- Middle: Oakdale-Bohemia Middle School
- High: Connetquot High School
Source: OneKey® MLS as distributed by MLS GRID. This data may not be complete. We recommend contacting the local school district to confirm school assignments for this home.
Get a cash offer in 3 minutes
Find out how much your home could sell for in as little as 3 minutes with a no-obligation cash offer.
Estimated market value
$907,700
Get a cash offer in 3 minutes
Find out how much your home could sell for in as little as 3 minutes with a no-obligation cash offer.
Estimated market value
$907,700
- New York
- Suffolk County
- Oakdale
- 11769
- 110 Dale Drive
Nearby cities
Nearby zip codes
Other Oakdale Topics
