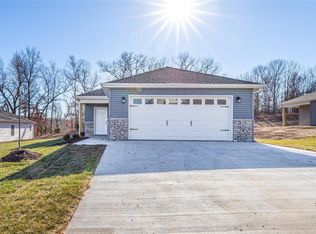
Move-in-ready, New Construction! This 3 bedroom, 2 full bathroom new construction residence is ready to become your home! Located in the Waynesville School District and a short drive from the Fort's main gate. As you step inside, you'll be welcomed by the open floor plan that effortlessly connects the living spaces, making it an ideal setting for entertaining. Throughout the entire home, you'll appreciate the sleek look and durability of luxury vinyl plank flooring. The Owner's Suite features a spacious walk-in closet and en suite bathroom complete with a dual vanity and walk-in shower. Culinary enthusiasts will be delighted by the kitchen, which boasts stainless steel appliances, center island, and an eat-in kitchen area. Outdoor living is equally inviting, with a covered rear patio and a lot that backs to trees and a beautiful view. The front yard is sodded. The addition of a heat pump ensures cost-effective energy efficiency year-round. 1 year builder's warranty is included.
Closed
Listing Provided by: Jade Realty
Bought with: Keller Williams Greater Springfield
Price Unknown
110 Daniels Court St, Robert, MO 65584
3beds
1,422sqft
Single Family Residence
Built in ----
0.35 Acres Lot
$275,900 Zestimate®
$--/sqft
$1,719 Estimated rent
Home value
$275,900
$251,000 - $303,000
$1,719/mo
Zestimate® history
Owner options
List your home for rent
$1,719/mo
Rent Zestimate®
Find your next renter with Zillow Rental Manager. Plus, with online applications, you can quickly screen prospective tenants – for free.
$1,719/mo
Rent Zestimate®
Refinance and save
Refinancing to a lower rate could help reduce your monthly payments and save thousands over the life of the loan.
Explore your selling options
Work with a Zillow partner agent
Leverage their expertise and Zillow's premium Showcase listings to get your home seen by more buyers.
Get startedList with your own agent
Get your home in front of millions of buyers by listing it on Zillow.
Learn how to do itSell it yourself
Take full control of how buyers see your home on Zillow by listing For Sale by Owner (FSBO).
List your homeWhat's special
Beautiful viewOpen floor planEat-in kitchen areaCenter islandCovered rear patio
Zillow last checked:
Listing updated:
Listing Provided by:
Emily M Doiron 316-640-4636,
Jade Realty
Bought with:
Kyra Snavely, 2023012963
Keller Williams Greater Springfield
Source: MARIS,MLS#: 24048398 Originating MLS: Pulaski County Board of REALTORS
Originating MLS: Pulaski County Board of REALTORSFacts & features
Interior
Bedrooms & bathrooms
- Bedrooms: 3
- Bathrooms: 2
- Full bathrooms: 2
- Main level bathrooms: 2
- Main level bedrooms: 3
Primary bedroom
- Features: Floor Covering: Luxury Vinyl Plank
- Level: Main
Bedroom
- Features: Floor Covering: Luxury Vinyl Plank
- Level: Main
Bedroom
- Features: Floor Covering: Luxury Vinyl Plank
- Level: Main
Primary bathroom
- Features: Floor Covering: Luxury Vinyl Plank
- Level: Main
Bathroom
- Features: Floor Covering: Luxury Vinyl Plank
- Level: Main
Kitchen
- Features: Floor Covering: Luxury Vinyl Plank
- Level: Main
Laundry
- Features: Floor Covering: Luxury Vinyl Plank
- Level: Main
Living room
- Features: Floor Covering: Luxury Vinyl Plank
- Level: Main
Heating
- Heat Pump
Cooling
- Central Air, Electric
Appliances
- Included: Dishwasher, Disposal, Microwave, Electric Range, Electric Oven, Refrigerator, Electric Water Heater
- Laundry: Main Level
Features
- Dining/Living Room Combo, Kitchen/Dining Room Combo, Open Floorplan, Walk-In Closet(s), Kitchen Island, Eat-in Kitchen, Double Vanity, Shower
- Doors: Sliding Doors
- Basement: Concrete
- Has fireplace: No
- Fireplace features: None
Interior area
- Total structure area: 1,422
- Total interior livable area: 1,422 sqft
- Finished area above ground: 1,422
Property
Parking
- Total spaces: 2
- Parking features: Attached, Garage, Garage Door Opener
- Attached garage spaces: 2
Features
- Levels: One
- Patio & porch: Porch, Covered
Lot
- Size: 0.35 Acres
- Features: Adjoins Wooded Area, Cul-De-Sac, Level
Details
- Special conditions: Standard
Construction
Type & style
- Home type: SingleFamily
- Architectural style: Traditional,Ranch
- Property subtype: Single Family Residence
Materials
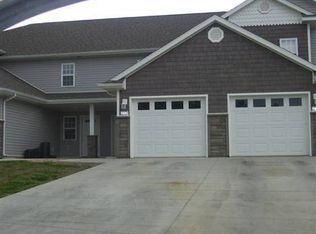
- Brick Veneer, Stone Veneer, Vinyl Siding
- Roof: Composition
Condition
- New Construction
- New construction: Yes
Details
- Builder name: Timber Ridge Builders
- Warranty included: Yes
Utilities & green energy
- Sewer: Public Sewer
- Water: Public
Community & neighborhood
Location
- Region: Robert
- Subdivision: Heritage Estates Phase 2
Other
Other facts
- Listing terms: Cash,Conventional,FHA,Other,USDA Loan,VA Loan
- Road surface type: Concrete
Price history
| Date | Event | Price |
|---|---|---|
| 11/12/2024 | Sold | -- |
Source:  MARIS #24048398 Report a problem MARIS #24048398 Report a problem | ||
| 10/4/2024 | Contingent | $245,000$172/sqft |
Source: MARIS #24048398 Report a problem | ||
| 8/5/2024 | Listed for sale | $245,000$172/sqft |
Source: MARIS #24048398 Report a problem | ||
Public tax history
Tax history is unavailable.
Neighborhood: 65584


Nearby schools
GreatSchools rating
- 5/10Waynesville East Elementary SchoolGrades: K-5Distance: 1 mi
- 4/10Waynesville Middle SchoolGrades: 7-8Distance: 0.8 mi
- 6/10Waynesville Sr. High SchoolGrades: 9-12Distance: 2.5 mi
Schools provided by the listing agent
- Elementary: Waynesville R-Vi
- Middle: Waynesville Middle
- High: Waynesville Sr. High
Source: MARIS. This data may not be complete. We recommend contacting the local school district to confirm school assignments for this home.
Sell for more on Zillow
Get a Zillow Showcase℠ listing at no additional cost and you could sell for .
$275,900
2% more
+$5,518
With Zillow Showcase(estimated)
$281,418
- Missouri
- Pulaski County
- Saint Robert
- 65584
- 110 Daniels Court St
Nearby cities
Nearby zip codes
Other Saint Robert Topics
