Charming and beautifully updated, this 3-bedroom, 1.5-bath Cape blends timeless 1920s character with today’s modern comforts. Light-filled rooms, gleaming hardwood floors, and thoughtfully preserved period details create a warm, inviting atmosphere throughout. The beautifully renovated kitchen is the heart of the home, offering style and functionality for everyday living and entertaining. Enjoy peaceful backyard frontage on Long Pond, providing a picturesque setting for relaxing or gathering with friends and family. Enjoy the outdoors from a huge deck overlooking the yard which feels like a private park! Ideally located with easy access to shopping, universities, and major highways, this home offers the perfect combination of charm, convenience, and natural beauty.
Sold for $333,000
$333,000
110 Darling St, Springfield, MA 01151
3beds
1,708sqft
Single Family Residence
Built in 1928
0.62 Acres Lot
$-- Zestimate®
$195/sqft
$2,007 Estimated rent
Home value
Not available
Estimated sales range
Not available
$2,007/mo
Zestimate® history
Owner options
List your home for rent
$2,007/mo
Rent Zestimate®
Find your next renter with Zillow Rental Manager. Plus, with online applications, you can quickly screen prospective tenants – for free.
$2,007/mo
Rent Zestimate®
Refinance and save
$2,274/mo
Est. payment
Refinancing to a lower rate could help reduce your monthly payments and save thousands over the life of the loan.
$2,274/mo
Est. payment
Explore your selling options
Work with a Zillow partner agent
Leverage their expertise and Zillow's premium Showcase listings to get your home seen by more buyers.
Get startedList with your own agent
Get your home in front of millions of buyers by listing it on Zillow.
Learn how to do itSell it yourself
Take full control of how buyers see your home on Zillow by listing For Sale by Owner (FSBO).
List your homeWhat's special
Thoughtfully preserved period detailsGleaming hardwood floorsBeautifully renovated kitchenLight-filled rooms
Zillow last checked:
Listing updated:
Listed by:
Ilene Berezin 413-530-5726,
The Murphys REALTORS®, Inc. 413-584-5700
Bought with:
Michelle Terry Team
eXp Realty LLC
Source: MLS PIN,MLS#: 73554735
Facts & features
Interior
Bedrooms & bathrooms
- Bedrooms: 3
- Bathrooms: 2
- Full bathrooms: 1
- 1/2 bathrooms: 1
Primary bedroom
- Features: Flooring - Hardwood
- Level: Second
Bedroom 2
- Features: Flooring - Hardwood
- Level: Second
Bedroom 3
- Features: Flooring - Hardwood
- Level: First
Primary bathroom
- Features: No
Bathroom 1
- Features: Bathroom - Half, Flooring - Hardwood
- Level: First
Bathroom 2
- Features: Bathroom - Full, Bathroom - Tiled With Shower Stall
- Level: Second
Dining room
- Features: Flooring - Hardwood
- Level: First
Kitchen
- Features: Flooring - Hardwood, Pantry, Countertops - Stone/Granite/Solid, Kitchen Island, Remodeled
- Level: First
Living room
- Features: Flooring - Hardwood, Balcony / Deck, Slider
- Level: First
Heating
- Hot Water, Oil
Cooling
- Window Unit(s)
Appliances
- Included: Water Heater, Tankless Water Heater, Range, Dishwasher, Microwave, Refrigerator, Washer, Dryer
- Laundry: Electric Dryer Hookup, In Basement, Washer Hookup
Features
- Internet Available - Broadband
- Flooring: Hardwood
- Basement: Full,Walk-Out Access,Interior Entry
- Has fireplace: No
Interior area
- Total structure area: 1,708
- Total interior livable area: 1,708 sqft
- Finished area above ground: 1,708
Property
Parking
- Total spaces: 4
- Parking features: Off Street
- Uncovered spaces: 4
Accessibility
- Accessibility features: No
Features
- Patio & porch: Deck - Composite
- Exterior features: Deck - Composite
- Has view: Yes
- View description: Water, Pond
- Has water view: Yes
- Water view: Pond,Water
- Waterfront features: Waterfront, Pond, Frontage
- Frontage length: 66.00
Lot
- Size: 0.62 Acres
- Features: Gentle Sloping
Details
- Parcel number: 2580380
- Zoning: R2
Construction
Type & style
- Home type: SingleFamily
- Architectural style: Cape
- Property subtype: Single Family Residence
Materials
- Frame
- Foundation: Brick/Mortar
- Roof: Shingle
Condition
- Year built: 1928
Utilities & green energy
- Electric: Circuit Breakers, 100 Amp Service
- Sewer: Public Sewer
- Water: Public
- Utilities for property: for Electric Range, for Electric Dryer, Washer Hookup
Community & HOA
Community
- Features: Public Transportation, Park, Walk/Jog Trails, Medical Facility, Highway Access, Private School, Public School, University
- Security: Security System
HOA
- Has HOA: No
Location
- Region: Springfield
Financial & listing details
- Price per square foot: $195/sqft
- Tax assessed value: $246,200
- Annual tax amount: $3,861
- Date on market: 8/10/2026
- Road surface type: Paved
Price history
| Date | Event | Price |
|---|---|---|
| 8/31/2026 | Sold | $333,000+4.4%$195/sqft |
Source: MLS PIN #73554735 Report a problem | ||
| 8/15/2026 | Pending sale | $319,000$187/sqft |
Source: MLS PIN #73554735 Report a problem | ||
| 8/1/2026 | Contingent | $319,000$187/sqft |
Source: MLS PIN #73554735 Report a problem | ||
| 7/24/2026 | Listed for sale | $319,000+43.4%$187/sqft |
Source: MLS PIN #73554735 Report a problem | ||
| 12/30/2025 | Listing removed | $2,800$2/sqft |
Source: Zillow Rentals Report a problem | ||
| 12/1/2025 | Listed for rent | $2,800$2/sqft |
Source: Zillow Rentals Report a problem | ||
| 6/3/2022 | Listing removed | -- |
Source: MLS PIN #72799911 Report a problem | ||
| 2/4/2022 | Sold | $222,500+3.5%$130/sqft |
Source: MLS PIN #72921577 Report a problem | ||
| 12/13/2021 | Contingent | $214,900$126/sqft |
Source: MLS PIN #72921577 Report a problem | ||
| 11/29/2021 | Listed for sale | $214,900$126/sqft |
Source: MLS PIN #72921577 Report a problem | ||
| 11/24/2021 | Contingent | $214,900$126/sqft |
Source: MLS PIN #72921577 Report a problem | ||
| 11/18/2021 | Listed for sale | $214,900+8%$126/sqft |
Source: MLS PIN #72921577 Report a problem | ||
| 4/16/2021 | Listing removed | $199,000$117/sqft |
Source: MLS PIN #72799911 Report a problem | ||
| 4/6/2021 | Pending sale | $199,000$117/sqft |
Source: MLS PIN #72799911 Report a problem | ||
| 3/23/2021 | Contingent | $199,000$117/sqft |
Source: MLS PIN #72799911 Report a problem | ||
| 3/17/2021 | Listed for sale | $199,000+80.9%$117/sqft |
Source: MLS PIN #72799911 Report a problem | ||
| 10/19/2018 | Sold | $110,000-8.3%$64/sqft |
Source: Public Record Report a problem | ||
| 8/9/2018 | Pending sale | $119,900$70/sqft |
Source: Witman Properties, Inc. #72359507 Report a problem | ||
| 7/10/2018 | Listed for sale | $119,900+87.3%$70/sqft |
Source: Witman Properties, Inc. #72359507 Report a problem | ||
| 6/26/2018 | Sold | $64,000$37/sqft |
Source: Public Record Report a problem | ||
Public tax history
| Year | Property taxes | Tax assessment |
|---|---|---|
| 2025 | $3,497 +22% | $223,000 +24.9% |
| 2024 | $2,867 -5.3% | $178,500 +0.6% |
| 2023 | $3,026 -0.2% | $177,500 +10.2% |
| 2022 | $3,032 +6.6% | $161,100 +7% |
| 2021 | $2,844 -0.5% | $150,500 +2.4% |
| 2020 | $2,859 +8.7% | $147,000 +10% |
| 2019 | $2,629 +3.5% | $133,600 +3.6% |
| 2018 | $2,539 +3.9% | $129,000 +3.8% |
| 2017 | $2,444 +5.7% | $124,300 +5.7% |
| 2016 | $2,312 +5.7% | $117,600 +5.8% |
| 2015 | $2,187 -7.1% | $111,200 -6.9% |
| 2014 | $2,355 +9.3% | $119,500 +9.3% |
| 2013 | $2,154 -16.5% | $109,300 -16% |
| 2012 | $2,580 -1.1% | $130,100 -2.8% |
| 2011 | $2,610 +8.9% | $133,900 +9% |
| 2010 | $2,397 +2.6% | $122,900 -5.9% |
| 2009 | $2,336 -0.8% | $130,600 -11.2% |
| 2008 | $2,356 +2.1% | $147,000 +2.2% |
| 2007 | $2,307 +3.5% | $143,800 +9.7% |
| 2006 | $2,229 +10.5% | $131,100 +13.8% |
| 2005 | $2,017 +1.7% | $115,200 +10.3% |
| 2004 | $1,983 +8% | $104,400 +10.4% |
| 2003 | $1,836 +3.1% | $94,600 +5.6% |
| 2002 | $1,781 | $89,600 |
Find assessor info on the county website
Neighborhood: Indian Orchard
Nearby homes
- $292,3002 bd1 ba1k sqft118 Darling St, Springfield, MA 01151Off Market
- $296,8004 bd1 ba1.1k sqft111 Darling St, Springfield, MA 01151Off Market
- $23,200-- bd-- ba-- sqft17 Darling St, Springfield, MA 01151Off Market
- $368,7004 bd4 ba1.9k sqft124-126 Darling St, Springfield, MA 01151Off Market
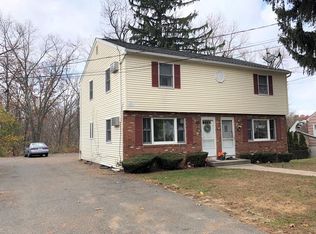
- $341,6004 bd2 ba1.4k sqft96 Darling St, Springfield, MA 01151Off Market
- $268,3003 bd1 ba1k sqft130 Darling St, Springfield, MA 01151Off Market
- $313,4003 bd2 ba1k sqft24 Deveau St, Springfield, MA 01151Off Market
- $308,1002 bd1 ba-- sqft129 Darling St, Indian Orchard, MA 01151Off Market
Nearby schools
GreatSchools rating
- 5/10Indian Orchard Elementary SchoolGrades: PK-5Distance: 0.8 mi
- 4/10John F Kennedy Middle SchoolGrades: 6-8Distance: 0.2 mi
- 1/10Springfield Public Day High SchoolGrades: 9-12Distance: 0.4 mi


Get pre-qualified for a loan
At Zillow Home Loans, we can pre-qualify you in as little as 5 minutes with no impact to your credit score.An equal housing lender. NMLS #10287.
