Skip main navigation
Off market
  • $353,100

    110 Darthmouth Dr, Folsom, PA 19033

    3beds
    1,246sqft
    SingleFamily
    Built in 1955
    5,227 Square Feet Lot
    $353,100 Zestimate®
    $283/sqft
    $2,429 Estimated rent

    Home value

    $353,100

    $335,000 - $371,000

    $2,429/mo

    Zestimate® history
    Loading
    Loading...

    Owner options

    List your home for rent

    $2,429/mo

    Rent Zestimate®

    Find your next renter with Zillow Rental Manager. Plus, with online applications, you can quickly screen prospective tenants – for free.

    Learn more

    $2,429/mo

    Rent Zestimate®

    Refinance and save

    $2,438/mo

    Est. payment

    Refinancing to a lower rate could help reduce your monthly payments and save thousands over the life of the loan.

    See today's rates

    $2,438/mo

    Est. payment

    Explore your selling options

    Work with a Zillow partner agent

    Leverage their expertise and Zillow's premium Showcase listings to get your home seen by more buyers.

    Get started

    List with your own agent

    Get your home in front of millions of buyers by listing it on Zillow.

    Learn how to do it

    Sell it yourself

    Take full control of how buyers see your home on Zillow by listing For Sale by Owner (FSBO).

    List your home

    What's special

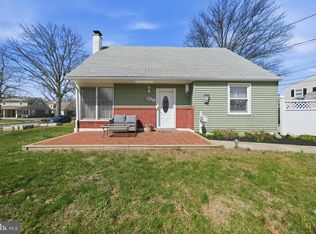
    110 Dartmouth Drive is one of Ridley~s finest! Located on a quiet cul-de-sac, this charming and completely updated 3 bedroom, 2 bath single cape has everything you want in your new home! Enter into the bright living room that says ~Welcome Home~ as you hang your coat and sit to take off your shoes on the custom built in bench. It will be a pleasure to prepare meals in this absolutely beautiful kitchen with 42 inch soft close solid wood cabinets, gorgeous black granite counter tops, tile backsplash, stainless steel appliances and recessed lighting. There is a side bar with a matching granite top that can serve as a desk or buffet for your next dinner gathering. Imagine enjoying your breakfast or any meal with the sun streaming in from the large, lovely bay window adjacent to the kitchen! The door in the kitchen will lead you outside to one of 2 patios in the completely fenced in backyard where you can sit to enjoy a cup of coffee or barbeque dinner. Back in the house, also on the first floor, are two nicely sized bedrooms with large closets and ceiling fans as well as a full updated bathroom with a tile floor and tub surround. On the second floor you will find the third bedroom with a closet and plenty of extra storage space. There is a large room leading into the third bedroom that can be used as an office, playroom, TV room, workout room or anything you can imagine! To complete the second floor, there is a bathroom with a full-size walk-in shower, custom solid wood cabinetry and a granite counter top. The backyard is a good size, not too big and not too small with a large detached garage. Within walking distance to the train station, shopping and parks. Convenient to and from the airport, as well as I-476 and I-95. Put this at the top of your list! You don't want to miss this property!top of your list! You don't want to miss this property!PLEASE NOTE...Spelling of the street name is incorrect on street sign!

    This property is off market, which means it's not currently listed for sale or rent on Zillow. This may be different from what's available on other websites or public sources.

    Facts & features

    Interior

    Bedrooms & bathrooms
    • Bedrooms: 3
    • Bathrooms: 2
    • Full bathrooms: 2
    Heating
    • Other, Other
    Cooling
    • Central
    Features
    • Basement: None
    Interior area
    • Total interior livable area: 1,246 sqft

    Property

    Parking
    • Parking features: Garage - Detached
    Features
    • Exterior features: Vinyl, Brick
    Lot
    • Size: 5,227 Square Feet
    Details
    • Parcel number: 38030020000

    Construction

    Type & style
    • Home type: SingleFamily
    Materials
    • Roof: Other
    Condition
    • Year built: 1955

    Community & HOA

    Location
    • Region: Folsom

    Financial & listing details

    • Price per square foot: $283/sqft
    • Tax assessed value: $168,870
    • Annual tax amount: $5,986

    Price history

    DateEventPrice
    5/8/2019Sold$239,900$193/sqft
    Source: Long & Foster Broker Feed #PADE487102_100 Report a problem
    4/9/2019Pending sale$239,900$193/sqft
    Source: Long & Foster-Media #PADE487102 Report a problem
    4/2/2019Listed for sale$239,900+65.4%$193/sqft
    Source: Long & Foster-Media #PADE487102 Report a problem
    10/17/2005Sold$145,000$116/sqft
    Source: Public Record Report a problem

    Public tax history

    YearProperty taxesTax assessment
    2025$5,986 +2.1%$168,870
    2024$5,864 +4.5%$168,870
    2023$5,608 +3.3%$168,870
    2022$5,429 $168,870
    2021$5,429 +1009.4%$168,870 +88.5%
    2020$489 -1.5%$89,600
    2019$497 -89.9%$89,600
    2018$4,907 +898%$89,600
    2017$492 -2%$89,600
    2016$502 +2%$89,600
    2015$492 $89,600
    2014$492 +2.8%$89,600
    2013$479 +2.8%$89,600
    2012$465 +0.3%$89,600
    2011$464 +2%$89,600
    2010$455 +7.5%$89,600
    2009$423 $89,600
    2008$423 +8.3%$89,600
    2007$391 $89,600
    2006$391 -2%$89,600
    2005$399 $89,600
    2004$399 +8.5%$89,600
    2003$367 +7.9%$89,600
    2002$340 $89,600
    2000$340 $89,600
    Find assessor info on the county website

    Neighborhood: 19033

    Nearby schools

    GreatSchools rating
    Schools provided by the listing agent
    • Middle: RIDLEY
    • High: RIDLEY
    • District: RIDLEY

    Source: The MLS. This data may not be complete. We recommend contacting the local school district to confirm school assignments for this home.

    Get a cash offer in 3 minutes
    Find out how much your home could sell for in as little as 3 minutes with a no-obligation cash offer.
    Estimated market value
    $353,100
    Get a cash offer in 3 minutes
    Find out how much your home could sell for in as little as 3 minutes with a no-obligation cash offer.
    Estimated market value
    $353,100