Welcome to 110 Davidson Drive, a beautifully designed custom craftsman estate on 7.41 private, wooded acres with tranquil water views of Warehouse Creek. Set at the end of a long, tree-lined driveway, this property offers exceptional privacy, quality construction, and thoughtfully planned spaces, just minutes from the Chesapeake Bay Bridge. At the heart of the main home is a spacious open-concept kitchen and living room, both offering breathtaking water views and direct access to the rear deck. The gourmet kitchen features granite countertops, stainless steel appliances, a center island, walk-in pantry, and a butler's pantry, perfect for entertaining or everyday use. The living room centers around a floor-to-ceiling stone fireplace, creating a warm and inviting space that opens effortlessly to the outdoors. It's an ideal setting for both hosting and relaxing. The main level also includes a formal dining room, a private office, powder room, mudroom with built-in storage and sink, and an attached two-car garage. Upstairs, a spacious landing offers multiple sitting areas and cozy reading nooks. The primary suite is a true retreat, featuring a private balcony with water views, a custom walk-in closet, and a spa-like ensuite bath with a soaking tub, double vanity, walk-in shower, and a sunny nook--perfect for a vanity or quiet corner. Three additional bedrooms complete the upper level, two connected by a Jack-and-Jill bath, and a third with vaulted ceilings. A dedicated laundry room is also located on this level, adding everyday convenience. Beyond the main house, the property includes a detached garage with a workshop, half bath, and a spacious one-bedroom apartment above. The apartment comes fully furnished and offers a bright and open floor plan, including a full kitchen, dining and living areas, a large bedroom, full bathroom, stacked laundry, and a versatile den. This space is ideal as an in-law suite, guest quarters, home office, or potential income-producing property. It's accessible via a private stairwell and has been beautifully designed with comfort and flexibility in mind. A fully owned solar field is discreetly located at the rear of the property, supplying significant energy for the home and supporting energy efficiency, without impacting the home's aesthetics or views. The backyard offers the perfect space for entertaining or relaxing in complete privacy, with beautiful water views and room to enjoy the natural surroundings. Additional features include a garden shed and a detached outbuilding, ideal for a studio, office, gym, or creative space. With no HOA, you'll enjoy the freedom and flexibility to live how you choose, all in a prime Kent Island location near marinas, dining, shopping, and commuter routes.
Sold for $1,065,000
$1,065,000
110 Davidson Dr, Stevensville, MD 21666
5beds
2,324sqft
Single Family Residence
Built in 2009
7.41 Acres Lot
$1,108,700 Zestimate®
$458/sqft
$4,075 Estimated rent
Home value
$1,108,700
$942,000 - $1.31M
$4,075/mo
Zestimate® history
Owner options
List your home for rent
$4,075/mo
Rent Zestimate®
Find your next renter with Zillow Rental Manager. Plus, with online applications, you can quickly screen prospective tenants – for free.
$4,075/mo
Rent Zestimate®
Refinance and save
$6,378/mo
Est. payment
Refinancing to a lower rate could help reduce your monthly payments and save thousands over the life of the loan.
$6,378/mo
Est. payment
Explore your selling options
Work with a Zillow partner agent
Leverage their expertise and Zillow's premium Showcase listings to get your home seen by more buyers.
Get startedList with your own agent
Get your home in front of millions of buyers by listing it on Zillow.
Learn how to do itSell it yourself
Take full control of how buyers see your home on Zillow by listing For Sale by Owner (FSBO).
List your homeWhat's special
Floor-to-ceiling stone fireplacePrivate officePrivate wooded acresAttached two-car garageCustom walk-in closetStacked laundryDouble vanity
Zillow last checked:
Listing updated:
Listed by:
Carol Snyder 410-271-5448,
Monument Sotheby's International Realty
Bought with:
Claire Wagner
Monument Sotheby's International Realty
Source: Bright MLS,MLS#: MDQA2014696
Facts & features
Interior
Bedrooms & bathrooms
- Bedrooms: 5
- Bathrooms: 4
- Full bathrooms: 3
- 1/2 bathrooms: 1
- Main level bathrooms: 1
Basement
- Area: 0
Heating
- Heat Pump, Electric
Cooling
- Central Air, Electric
Appliances
- Included: Cooktop, Dishwasher, Dryer, Exhaust Fan, Double Oven, Oven, Refrigerator, Washer, Water Heater
- Laundry: Upper Level
Features
- Dining Area, Floor Plan - Traditional
- Flooring: Ceramic Tile, Hardwood, Wood
- Doors: Sliding Glass, Storm Door(s)
- Windows: Bay/Bow, Screens, Window Treatments
- Has basement: No
- Number of fireplaces: 1
Interior area
- Total structure area: 2,324
- Total interior livable area: 2,324 sqft
- Finished area above ground: 2,324
- Finished area below ground: 0
Property
Parking
- Total spaces: 6
- Parking features: Storage, Garage Faces Front, Oversized, Detached, Driveway
- Garage spaces: 2
- Uncovered spaces: 4
Accessibility
- Accessibility features: None
Features
- Levels: Two
- Stories: 2
- Patio & porch: Porch
- Pool features: None
- Has view: Yes
- View description: Water
- Has water view: Yes
- Water view: Water
- Body of water: Warehouse Creek
Lot
- Size: 7.41 Acres
- Features: Landscaped
Details
- Additional structures: Above Grade, Below Grade
- Parcel number: 1804069080
- Zoning: NC-2
- Special conditions: Standard
Construction
Type & style
- Home type: SingleFamily
- Architectural style: Traditional
- Property subtype: Single Family Residence
Materials
- Frame
- Foundation: Crawl Space
- Roof: Asphalt
Condition
- New construction: No
- Year built: 2009
Utilities & green energy
- Sewer: Septic Exists
- Water: Well
- Utilities for property: Cable Available
Community & HOA
Community
- Subdivision: None Available
HOA
- Has HOA: No
- Amenities included: None
- Services included: None
Location
- Region: Stevensville
Financial & listing details
- Price per square foot: $458/sqft
- Tax assessed value: $785,800
- Annual tax amount: $6,976
- Date on market: 9/5/2025
- Listing agreement: Exclusive Right To Sell
- Inclusions: Furniture In Apartment Above Garage, Solar Panels
- Ownership: Fee Simple
Price history
| Date | Event | Price |
|---|---|---|
| 10/14/2025 | Sold | $1,065,000-3.2%$458/sqft |
Source:  Bright MLS #MDQA2014696 Report a problem Bright MLS #MDQA2014696 Report a problem | ||
| 10/8/2025 | Pending sale | $1,100,000$473/sqft |
Source: Bright MLS #MDQA2014696 Report a problem | ||
| 9/12/2025 | Contingent | $1,100,000$473/sqft |
Source: Bright MLS #MDQA2014696 Report a problem | ||
| 9/5/2025 | Listed for sale | $1,100,000+51.7%$473/sqft |
Source: Bright MLS #MDQA2014696 Report a problem | ||
| 11/8/2018 | Sold | $725,000-1.9%$312/sqft |
Source: Public Record Report a problem | ||
| 9/14/2018 | Pending sale | $739,000$318/sqft |
Source: Chaney Homes, LLC #1002347126 Report a problem | ||
| 8/31/2018 | Listed for sale | $739,000+112.4%$318/sqft |
Source: Chaney Homes, LLC #1002347126 Report a problem | ||
| 8/1/2001 | Sold | $348,000$150/sqft |
Source: Public Record Report a problem | ||
Public tax history
| Year | Property taxes | Tax assessment |
|---|---|---|
| 2025 | $7,462 +7% | $785,800 +6.1% |
| 2024 | $6,976 +6.5% | $740,500 +6.5% |
| 2023 | $6,549 +0.9% | $695,200 |
| 2022 | $6,491 -0.9% | $695,200 +1.8% |
| 2021 | $6,551 +0.9% | $683,000 +0.9% |
| 2020 | $6,492 +7.1% | $676,900 |
| 2019 | $6,063 +7.6% | $676,900 +15.2% |
| 2018 | $5,633 +7% | $587,367 +8.3% |
| 2017 | $5,264 +37% | $542,600 |
| 2016 | $3,842 | $542,600 |
| 2015 | $3,842 | $542,600 -2.7% |
| 2014 | $3,842 | $557,500 |
| 2013 | -- | $557,500 |
| 2012 | -- | $557,500 -30.9% |
| 2011 | -- | $806,470 +1% |
| 2010 | -- | $798,406 +46.2% |
| 2009 | -- | $546,230 -18.3% |
| 2008 | -- | $668,390 +17.8% |
| 2007 | -- | $567,386 +21.7% |
| 2006 | -- | $466,383 +27.6% |
| 2005 | -- | $365,380 +21% |
| 2004 | -- | $301,850 +26.7% |
| 2003 | -- | $238,320 +36.3% |
| 2002 | -- | $174,790 +3.5% |
| 2001 | -- | $168,852 |
Find assessor info on the county website
Neighborhood: 21666
Nearby homes
- $508,600-- bd2 ba1.5k sqft112 Davidson Dr, Stevensville, MD 21666Off Market
- $576,700-- bd2 ba2k sqft114 Davidson Dr, Stevensville, MD 21666Off Market
- $929,1003 bd2 ba1.3k sqft233 Great Neck Rd, Stevensville, MD 21666Off Market
- $467,8003 bd2 ba1.2k sqft107 Davidson Dr, Stevensville, MD 21666Off Market
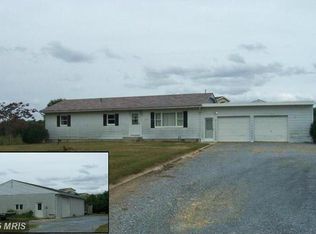
- $3,407,400-- bd5 ba5.9k sqft235 Great Neck Rd, Stevensville, MD 21666Off Market
- $585,100-- bd1 ba1.3k sqft111 Davidson Dr, Stevensville, MD 21666Off Market
- $675,0003 bd2 ba2.2k sqft106 Davidson Dr, Stevensville, MD 21666Sold
- $661,7001 bd1 ba1.1k sqft138 Great Neck Rd, Stevensville, MD 21666Off Market
Nearby schools
GreatSchools rating
- 9/10Matapeake Elementary SchoolGrades: PK-5Distance: 0.3 mi
- 7/10Matapeake Middle SchoolGrades: 6-8Distance: 0.2 mi
- 5/10Kent Island High SchoolGrades: 9-12Distance: 2.6 mi
Schools provided by the listing agent
- District: Queen Anne's County Public Schools
Source: Bright MLS. This data may not be complete. We recommend contacting the local school district to confirm school assignments for this home.
Get a cash offer in 3 minutes
Find out how much your home could sell for in as little as 3 minutes with a no-obligation cash offer.
Estimated market value
$1,108,700
Get a cash offer in 3 minutes
Find out how much your home could sell for in as little as 3 minutes with a no-obligation cash offer.
Estimated market value
$1,108,700
- Maryland
- Queen Annes County
- Stevensville
- 21666
- 110 Davidson Dr
Nearby cities
Nearby neighborhoods
Nearby zip codes
Other Stevensville Topics
