Skip main navigation
Sold for $340,000
  • $340,000

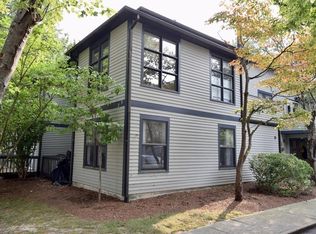
    110 Dean St Unit 105, Taunton, MA 02780

    2beds
    1,535sqft
    Condominium, Townhouse
    Built in 1987
    -- sqft lot
    $384,000 Zestimate®
    $221/sqft
    $2,851 Estimated rent

    Home value

    $384,000

    $365,000 - $403,000

    $2,851/mo

    Zestimate® history
    Loading
    Loading...

    Owner options

    List your home for rent

    $2,851/mo

    Rent Zestimate®

    Find your next renter with Zillow Rental Manager. Plus, with online applications, you can quickly screen prospective tenants – for free.

    Learn more

    $2,851/mo

    Rent Zestimate®

    Refinance and save

    $2,575/mo

    Est. payment

    Refinancing to a lower rate could help reduce your monthly payments and save thousands over the life of the loan.

    See today's rates

    $2,575/mo

    Est. payment

    Explore your selling options

    Work with a Zillow partner agent

    Leverage their expertise and Zillow's premium Showcase listings to get your home seen by more buyers.

    Get started

    List with your own agent

    Get your home in front of millions of buyers by listing it on Zillow.

    Learn how to do it

    Sell it yourself

    Take full control of how buyers see your home on Zillow by listing For Sale by Owner (FSBO).

    List your home

    What's special

    Inground poolRecessed lightingBack deckHalf bathSliding doorDining areaNewer flooring
    Here's the one you've been waiting for! This exceptionally appointed multi-level townhome features a spacious and open floorplan on the main level with half bath just right for gatherings. The kitchen boast newer cabinets and granite countertops. The generously sized living room features newer flooring, a wood burning fireplace and recessed lighting. There is a great little bar area, coffee nook and dining area, all open and leading to the sliding door to the back deck that is perfect for grilling. Upstairs you will love how spacious the main bedroom is including a lovely closet and access to walk up attic. The second bedroom is ample sized and currently being used as a bedroom/office. The laundry is located in the full, upstairs bathroom. Winding Brook Village also has an inground pool. Your unit comes with one deed parking spot conveniently located just outside your door and nearby guest spots in the same lot. This complex is NOT FHA approved. Pets ARE allowed with restrictions.

    Zillow last checked:

    Listing updated:

    Listed by:

    Jeannie Cullati 774-826-8506,

    Coldwell Banker Realty - Norwell 781-659-7955

    Bought with:

    Matos Home Team

    RE/MAX Real Estate Center

    Source: MLS PIN,MLS#: 73129675

    Facts & features

    Interior

    Bedrooms & bathrooms
    • Bedrooms: 2
    • Bathrooms: 2
    • Full bathrooms: 1
    • 1/2 bathrooms: 1
    Primary bedroom
    • Features: Closet, Flooring - Wall to Wall Carpet, Attic Access
    • Level: Second
    Bedroom 2
    • Features: Closet, Flooring - Wall to Wall Carpet
    • Level: Second
    Bathroom 1
    • Features: Bathroom - Half, Ceiling Fan(s)
    • Level: First
    Bathroom 2
    • Features: Bathroom - Full
    • Level: Second
    Dining room
    • Features: Flooring - Laminate, Deck - Exterior, Exterior Access, Open Floorplan
    • Level: First
    Kitchen
    • Features: Flooring - Laminate, Countertops - Stone/Granite/Solid, Cabinets - Upgraded, Gas Stove
    • Level: Main,First
    Living room
    • Features: Ceiling Fan(s), Flooring - Laminate, Open Floorplan, Recessed Lighting
    • Level: Main,First
    Heating
    • Forced Air, Natural Gas
    Cooling
    • Central Air
    Appliances
    • Included: Range, Dishwasher, Microwave, Refrigerator
    • Laundry: Second Floor, In Unit
    Features
    • Walk-up Attic
    • Basement: None
    • Number of fireplaces: 1
    • Fireplace features: Living Room
    • Common walls with other units/homes: 2+ Common Walls
    Interior area
    • Total structure area: 1,535
    • Total interior livable area: 1,535 sqft

    Property

    Parking
    • Total spaces: 1
    • Parking features: Deeded, Guest
    • Uncovered spaces: 1
    Details
    • Parcel number: 2971512
    • Zoning: URBRES

    Construction

    Type & style
    • Home type: Townhouse
    • Property subtype: Condominium, Townhouse
    Condition
    • Year built: 1987

    Utilities & green energy

    • Electric: Circuit Breakers
    • Sewer: Public Sewer
    • Water: Public
    • Utilities for property: for Gas Range

    Community & HOA

    Community
    • Features: Public Transportation, Shopping, Pool, Park, Walk/Jog Trails, Golf, Medical Facility, Laundromat, Highway Access, House of Worship, Private School, Public School, University
    HOA
    • Amenities included: Pool
    • Services included: Water, Sewer, Insurance, Maintenance Structure, Road Maintenance, Maintenance Grounds, Snow Removal
    • HOA fee: $446 monthly
    Location
    • Region: Taunton

    Financial & listing details

    • Price per square foot: $221/sqft
    • Tax assessed value: $225,900
    • Annual tax amount: $2,722
    • Date on market: 1/15/2026

    Price history

    DateEventPrice
    8/23/2023Sold$340,000+1.5%$221/sqft
    Source: MLS PIN #73129675 Report a problem
    6/29/2023Contingent$335,000$218/sqft
    Source: MLS PIN #73129675 Report a problem
    6/26/2023Listed for sale$335,000+55.8%$218/sqft
    Source: MLS PIN #73129675 Report a problem
    3/19/2020Sold$215,000$140/sqft
    Source: PrimeMLS #4785512 Report a problem
    11/15/2019Listed for sale$215,000-8.5%$140/sqft
    Source: Whitehill Estates & Homes #72592879 Report a problem
    10/8/2019Listing removed$234,900$153/sqft
    Source: Kelly Lewis Realty #72451903 Report a problem
    8/28/2019Price change$234,900-1.7%$153/sqft
    Source: Kelly Lewis Realty #72451903 Report a problem
    8/26/2019Price change$239,000-0.4%$156/sqft
    Source: Kelly Lewis Realty #72451903 Report a problem
    6/25/2019Listed for sale$239,900$156/sqft
    Source: Kelly Lewis Realty #72451903 Report a problem
    6/25/2019Pending sale$239,900$156/sqft
    Source: Kelly Lewis Realty #72451903 Report a problem
    3/14/2019Price change$239,900-4%$156/sqft
    Source: Kelly Lewis Realty #72451903 Report a problem
    2/11/2019Listed for sale$249,900+6.3%$163/sqft
    Source: Kelly Lewis Realty #72451903 Report a problem
    3/21/2005Sold$235,000+27%$153/sqft
    Source: Public Record Report a problem
    9/17/2004Sold$185,000+164.7%$121/sqft
    Source: Public Record Report a problem
    9/3/1991Sold$69,900$46/sqft
    Source: Public Record Report a problem

    Public tax history

    YearProperty taxesTax assessment
    2025$3,659 +13.9%$334,500 +16.6%
    2024$3,212 +18%$287,000 +27%
    2023$2,722 -7.6%$225,900 +1%
    2022$2,947 +6.6%$223,600 +14.8%
    2021$2,765 -3.3%$194,700 +1.2%
    2020$2,858 +23.2%$192,300 +30.6%
    2019$2,320 +1.6%$147,200 +1.3%
    2018$2,284 +5.8%$145,300 +5.7%
    2017$2,159 +5.2%$137,400 +5%
    2016$2,053 +1.5%$130,900 -2.9%
    2015$2,023 +1.9%$134,800 -0.8%
    2014$1,985 +3.1%$135,900 -2.9%
    2013$1,926 +12.6%$139,900 +2%
    2012$1,710 +1.5%$137,100 -4.7%
    2011$1,684 -10.9%$143,800 -21.1%
    2010$1,891 -1.2%$182,200 -13.5%
    2009$1,913 +6%$210,700 -4.1%
    2008$1,805 +0.4%$219,600 -4%
    2007$1,798 $228,700
    Find assessor info on the county website

    Neighborhood: 02780

    Nearby schools

    GreatSchools rating
    Get a cash offer in 3 minutes
    Find out how much your home could sell for in as little as 3 minutes with a no-obligation cash offer.
    Estimated market value
    $384,000
    Get a cash offer in 3 minutes
    Find out how much your home could sell for in as little as 3 minutes with a no-obligation cash offer.
    Estimated market value
    $384,000