Skip main navigation
Closed
  • $260,000

    110 Debie Ln, Hobart, IN 46342

    3beds
    1,700sqft
    Condominium
    Built in 2006
    -- sqft lot
    $267,600 Zestimate®
    $153/sqft
    $2,164 Estimated rent

    Home value

    $267,600

    $244,000 - $294,000

    $2,164/mo

    Zestimate® history
    Loading
    Loading...

    Owner options

    List your home for rent

    $2,164/mo

    Rent Zestimate®

    Find your next renter with Zillow Rental Manager. Plus, with online applications, you can quickly screen prospective tenants – for free.

    Learn more

    $2,164/mo

    Rent Zestimate®

    Refinance and save

    $1,762/mo

    Est. payment

    Refinancing to a lower rate could help reduce your monthly payments and save thousands over the life of the loan.

    See today's rates

    $1,762/mo

    Est. payment

    Explore your selling options

    Work with a Zillow partner agent

    Leverage their expertise and Zillow's premium Showcase listings to get your home seen by more buyers.

    Get started

    List with your own agent

    Get your home in front of millions of buyers by listing it on Zillow.

    Learn how to do it

    Sell it yourself

    Take full control of how buyers see your home on Zillow by listing For Sale by Owner (FSBO).

    List your home

    What's special

    Upstairs laundry areaGenerously-sized bedroomsPrivate patioBrand new appliancesNew carpetCompletely renovated townhomeMove-in ready
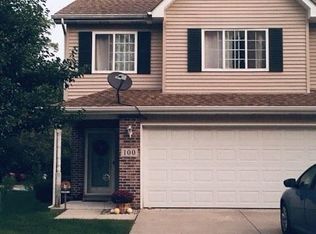
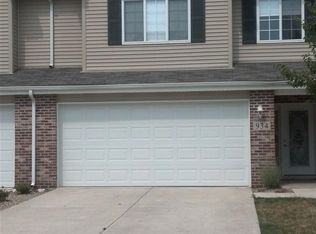
    Welcome to this completely renovated townhome nestled in a quiet, friendly neighborhood in Hobart. This home offers spacious living and beautiful updates that make it move-in ready. Step inside to a bright and open main floor featuring a welcoming foyer, a large living room, a dining room with a sliding door that leads to a private patio, and a "like NEW" kitchen. The kitchen includes a Breakfast Bar, pantry and all BRAND NEW APPLIANCES! A three-quartered ceramic bath completes the main level. Open winding staircase leads you upstairs where you'll find three generously- sized bedrooms--each with its own large walk-in closet--along with a full bath, a linen closet, and an upstairs laundry area for added convenience. Washer and Dryer included. This home has NEW CARPET, New Laminate Flooring, and New Kitchen Appliances. The garage is clean with built in storage cabinets. The roof is just over 8 years old, offering peace of mind for years to come. All appliances stay with the home. Enjoy low-maintenance living with an HOA that covers lawn care and snow removal. Located near schools, shopping, and major roadways, this home is perfect for anyone seeking comfort and convenience in a desirable location. Don't miss your chance to own your very own HOME SWEET HOME! All information is deemed accurate, Buyer and their Agent to confirm all information.

    Zillow last checked:

    Listing updated:

    Listed by:

    Alice Kepchar,

    BHHS Executive Realty 219-663-1986

    Bought with:

    Jackie Galambos, RB18001468

    Springer Real Estate Company

    Source: NIRA as distributed by MLS GRID,MLS#: 829867MLS Logo

    Facts & features

    Interior

    Bedrooms & bathrooms
    • Bedrooms: 3
    • Bathrooms: 2
    • Full bathrooms: 1
    • 3/4 bathrooms: 1
    Primary bedroom
    • Description: Walk-in Closet
    • Area: 266
    • Dimensions: 19.0 x 14.0
    Bedroom 2
    • Description: Walk-in Closet
    • Area: 182
    • Dimensions: 14.0 x 13.0
    Bedroom 3
    • Description: Walk-in Closet
    • Area: 168
    • Dimensions: 14.0 x 12.0
    Dining room
    • Description: Sliding door to patio
    • Area: 64
    • Dimensions: 8.0 x 8.0
    Kitchen
    • Description: New Appliances!
    • Area: 120
    • Dimensions: 12.0 x 10.0
    Living room
    • Area: 408
    • Dimensions: 24.0 x 17.0
    Heating
    • Forced Air, Natural Gas
    Appliances
    • Included: Dryer, Washer, Refrigerator, Microwave, Gas Water Heater, Dishwasher
    Features
    • Entrance Foyer, Walk-In Closet(s)
    • Has basement: No
    • Has fireplace: No
    Interior area
    • Total structure area: 1,700
    • Total interior livable area: 1,700 sqft
    • Finished area above ground: 1,700

    Property

    Parking
    • Total spaces: 2
    • Parking features: Attached, Paved, Kitchen Level, Garage Faces Front, Driveway, Concrete, Garage Door Opener
    • Attached garage spaces: 2
    • Has uncovered spaces: Yes
    Features
    • Levels: Two
    • Patio & porch: Patio
    • Exterior features: Other
    • Pool features: None
    • Has view: Yes
    • View description: Trees/Woods
    Lot
    • Features: Few Trees, Landscaped, Front Yard
    Details
    • Parcel number: 450932357006000018
    • Zoning description: residential
    • Special conditions: None

    Construction

    Type & style
    • Home type: Condo
    • Property subtype: Condominium
    • Attached to another structure: Yes
    Condition
    • New construction: No
    • Year built: 2006

    Utilities & green energy

    • Sewer: Public Sewer
    • Water: Public
    • Utilities for property: Cable Available

    Community & neighborhood

    Location
    • Region: Hobart
    • Subdivision: Lake Park Twnhms Ph 03 Condo

    HOA & financial

    HOA
    • Has HOA: Yes
    • HOA fee: $135 monthly
    • Amenities included: Landscaping, Snow Removal, Maintenance Grounds
    • Services included: Maintenance Grounds, Snow Removal, Maintenance Structure
    • Association name: PP NW Inc.
    • Association phone: 219-923-2812

    Other

    Other facts
    • Listing agreement: Exclusive Right To Sell
    • Listing terms: Cash,VA Loan,FHA,Conventional

    Price history

    DateEventPrice
    11/24/2025Sold$260,000$153/sqft
    Source: NIRA as distributed by MLS GRID #829867 Report a problem
    10/27/2025Pending sale$260,000$153/sqft
    Source: NIRA as distributed by MLS GRID #829867 Report a problem
    10/25/2025Listed for sale$260,000+77%$153/sqft
    Source: NIRA as distributed by MLS GRID #829867 Report a problem
    5/23/2007Sold$146,900$86/sqft
    Source: NIRA as distributed by MLS GRID #174434 Report a problem

    Public tax history

    YearProperty taxesTax assessment
    2025$1,781 -1%$179,000 +17.4%
    2024$1,798 +0.1%$152,500 -1%
    2023$1,797 +8.8%$154,100 +1.3%
    2022$1,651 +5.4%$152,100 +9.2%
    2021$1,566 +2%$139,300 +4.6%
    2020$1,536 -5.7%$133,200 +3.4%
    2019$1,629 +2.2%$128,800 +7.9%
    2018$1,593 +8.7%$119,400 +1.9%
    2017$1,466 $117,200 -1.4%
    2016$1,466 +5.2%$118,900 +0.4%
    2014$1,393 -0.4%$118,400 -0.1%
    2013$1,399 -11.4%$118,500 +0.3%
    2012$1,579 -31.8%$118,100 -26.4%
    2011$2,314 +0.3%$160,400
    2010$2,307 $160,400
    2009-- $160,400

    Find assessor info on the county website

    Neighborhood: 10th Street

    Nearby schools

    GreatSchools rating
    Schools provided by the listing agent
    • High: Hobart High School

    Source: NIRA as distributed by MLS GRID. This data may not be complete. We recommend contacting the local school district to confirm school assignments for this home.

    Get a cash offer in 3 minutes
    Find out how much your home could sell for in as little as 3 minutes with a no-obligation cash offer.
    Estimated market value
    $267,600
    Get a cash offer in 3 minutes
    Find out how much your home could sell for in as little as 3 minutes with a no-obligation cash offer.
    Estimated market value
    $267,600