Luxury New Construction Home Near Lake Wallenpaupack - 3.5 Private Acres, 4 Bedrooms, 2.5 Bathrooms, 2 Car Garage! Discover unparalleled luxury and privacy in this stunning 4-bedroom, 2.5-bathroom home, nestled on 3.5 serene acres in the exclusive high-end community of Blue Heron Woods, just minutes from Lake Wallenpaupack. Blue Heron Woods abuts thousands of acres of State Gameland, remaining undeveloped in perpetuity, and providing endless opportunities to hikers, hunters, and other sportsmen. Thoughtfully designed with an open floor plan, this residence offers seamless indoor-outdoor living, making it perfect for both relaxation and entertaining.Step inside to a spacious great room featuring a striking stone-faced fireplace and wrought iron and stain-grade wood railings, adding warmth and elegance to the space. The main-level master suite is a true sanctuary, complete with a large walk-in closet and a luxurious ensuite bathroom, featuring tile flooring, his & her sinks, and a glass-enclosed walk-in shower.The heart of the home is the chef's kitchen, boasting a large island, high-end Cafe(r) appliances, and ample space for culinary creativity. The adjoining dining area flows effortlessly onto a spacious rear entertaining deck, perfect for hosting guests or enjoying quiet evenings surrounded by nature. ✔ Large office/sitting area for work or relaxation.✔ Main-level laundry room for added convenience.✔ Oversized two-car garage with a paved driveway.✔ Grassy front yard offering curb appeal and outdoor space.✔ High-end bathrooms with premium finishes and fixtures.✔ Large unfinished basement with endless possibilities for home theater, family room, home gym, and more.✔ Central AC & propane heat for year-round comfort, and an included whole-house water filtration system.This property offers an incredible balance of privacy and accessibility, with easy access to Lake Wallenpaupack's recreational activities, the town of Hawley PA & Interstate 84.
Sold for $774,500
$774,500
110 Decker Creek Dr, Hawley, PA 18428
4beds
2,482sqft
Single Family Residence
Built in 2023
3.6 Acres Lot
$804,800 Zestimate®
$312/sqft
$5,118 Estimated rent
Home value
$804,800
$684,000 - $950,000
$5,118/mo
Zestimate® history
Owner options
List your home for rent
$5,118/mo
Rent Zestimate®
Find your next renter with Zillow Rental Manager. Plus, with online applications, you can quickly screen prospective tenants – for free.
$5,118/mo
Rent Zestimate®
Refinance and save
$5,146/mo
Est. payment
Refinancing to a lower rate could help reduce your monthly payments and save thousands over the life of the loan.
$5,146/mo
Est. payment
Explore your selling options
Work with a Zillow partner agent
Leverage their expertise and Zillow's premium Showcase listings to get your home seen by more buyers.
Get startedList with your own agent
Get your home in front of millions of buyers by listing it on Zillow.
Learn how to do itSell it yourself
Take full control of how buyers see your home on Zillow by listing For Sale by Owner (FSBO).
List your homeWhat's special
Stone-faced fireplaceGrassy front yardLarge unfinished basementSpacious rear entertaining deckOpen floor planSerene acresMain-level master suite
Zillow last checked:
Listing updated:
Listed by:
William Clauss 570-470-4658,
Davis R. Chant - Lake Wallenpaupack
Bought with:
William Clauss, AB068616
Davis R. Chant - Lake Wallenpaupack
Source: PWAR as distributed by MLS GRID,MLS#: PW250498
Facts & features
Interior
Bedrooms & bathrooms
- Bedrooms: 4
- Bathrooms: 3
- Full bathrooms: 2
- 1/2 bathrooms: 1
Primary bedroom
- Area: 274.5
- Dimensions: 18 x 15.25
Bedroom 2
- Area: 159
- Dimensions: 13.25 x 12
Bedroom 3
- Area: 270.25
- Dimensions: 11.75 x 23
Bedroom 4
- Area: 161.56
- Dimensions: 13.75 x 11.75
Primary bathroom
- Area: 147.81
- Dimensions: 10.75 x 13.75
Bathroom 2
- Area: 20
- Dimensions: 5 x 4
Bathroom 2
- Area: 43.75
- Dimensions: 8.75 x 5
Basement
- Area: 2150.25
- Dimensions: 61 x 35.25
Dining room
- Area: 106.75
- Dimensions: 7 x 15.25
Kitchen
- Area: 251.28
- Dimensions: 14.5 x 17.33
Laundry
- Area: 24
- Dimensions: 4 x 6
Living room
- Area: 333.25
- Dimensions: 21.5 x 15.5
Office
- Area: 162
- Dimensions: 13.5 x 12
Other
- Description: Garage
- Area: 462.19
- Dimensions: 21.75 x 21.25
Heating
- Forced Air, Propane
Cooling
- Central Air
Appliances
- Included: Dishwasher, Washer, Stainless Steel Appliance(s), Microwave, Free-Standing Range, Free-Standing Gas Range, Free-Standing Gas Oven, Dryer
- Laundry: Laundry Room
Features
- Breakfast Bar, Wet Bar, Walk-In Closet(s), Vaulted Ceiling(s), Recessed Lighting, Open Floorplan, Kitchen Island, High Ceilings
- Flooring: Carpet, Tile, Vinyl
- Basement: Full,Unfinished
- Number of fireplaces: 1
- Fireplace features: Electric, Living Room
Interior area
- Total structure area: 4,558
- Total interior livable area: 2,482 sqft
- Finished area above ground: 2,482
- Finished area below ground: 0
Property
Parking
- Total spaces: 2
- Parking features: Attached, Paved, Garage Faces Front, Garage Door Opener, Garage, Driveway
- Garage spaces: 2
- Has uncovered spaces: Yes
Features
- Stories: 2
- Has view: Yes
- View description: Mountain(s), Trees/Woods, Rural, Ridge
- Body of water: None
Lot
- Size: 3.6 Acres
- Dimensions: 129, 589, 360, 563
- Features: Cul-De-Sac, Rolling Slope, Wooded, Secluded, Landscaped, Private, Paved, Many Trees, Level
Details
- Parcel number: 044.000120.024 120385
- Zoning: Residential
- Zoning description: Residential
Construction
Type & style
- Home type: SingleFamily
- Property subtype: Single Family Residence
Materials
- Roof: Asphalt
Condition
- New construction: Yes
- Year built: 2023
Utilities & green energy
- Sewer: Septic Tank
- Water: Well
Community & HOA
Community
- Subdivision: Blue Heron Woods
HOA
- Has HOA: Yes
- Services included: Snow Removal
- HOA fee: $25 monthly
Location
- Region: Hawley
Financial & listing details
- Price per square foot: $312/sqft
- Tax assessed value: $56,420
- Annual tax amount: $6,557
- Date on market: 3/6/2025
- Cumulative days on market: 56 days
- Road surface type: Paved
Price history
| Date | Event | Price |
|---|---|---|
| 6/27/2025 | Sold | $774,500-2.6%$312/sqft |
Source:  PWAR as distributed by MLS GRID #PW250498 Report a problem PWAR as distributed by MLS GRID #PW250498 Report a problem | ||
| 5/1/2025 | Pending sale | $794,900$320/sqft |
Source: PWAR as distributed by MLS GRID #PW250498 Report a problem | ||
| 4/7/2025 | Price change | $794,900-5.4%$320/sqft |
Source: PWAR as distributed by MLS GRID #PW250498 Report a problem | ||
| 3/6/2025 | Listed for sale | $840,000$338/sqft |
Source: PWAR as distributed by MLS GRID #PW250498 Report a problem | ||
Public tax history
Tax history is unavailable.
Neighborhood: 18428
Nearby homes
- $345,9004 Acres106 Decker Creek Dr, Hawley, PA 18428Off Market
- $--2 bd1 ba943 sqft2203 Route 6, Hawley, PA 18428Off Market

- $47,0004 AcresLOT 4 Blue Heron Way, Hawley, PA 18428Sold

- $72,3003 Acres82 Blue Heron Way, Hawley, PA 18428Lot/Land
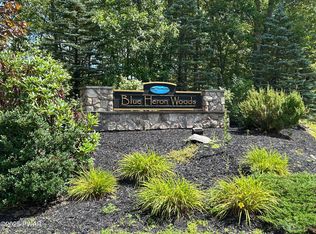
- $70,0002 Acres97 Blue Heron Way, Hawley, PA 18428Sold
- $573,9004 bd3 ba3.8k sqft117 Decker Creek Dr, Hawley, PA 18428Off Market
- $124,90011.02 Acres72 Blue Heron Way, Hawley, PA 18428Lot/Land
- $320,7003 bd2 ba3.5k sqft102 Route 402, Hawley, PA 18428Off Market
Nearby schools
GreatSchools rating
- NAWallenpaupack Primary SchoolGrades: K-2Distance: 2.6 mi
- 6/10Wallenpaupack Area Middle SchoolGrades: 6-8Distance: 2.7 mi
- 7/10Wallenpaupack Area High SchoolGrades: 9-12Distance: 2.9 mi
Get a cash offer in 3 minutes
Find out how much your home could sell for in as little as 3 minutes with a no-obligation cash offer.
Estimated market value
$804,800
Get a cash offer in 3 minutes
Find out how much your home could sell for in as little as 3 minutes with a no-obligation cash offer.
Estimated market value
$804,800
- Pennsylvania
- Pike County
- Hawley
- 18428
- 110 Decker Creek Dr
Nearby cities
Nearby zip codes
Other Hawley Topics
