WOW… this is the one you’ve been waiting for! Welcome to 110 Deep Dale Drive, located in the highly desirable Deep Dale neighborhood of Middletown Township. This fully renovated 4 bedroom, 3 bathroom home offers the perfect blend of modern design, functionality, and luxury. Your dream home awaits. Enjoy the ease of first floor living with a bright, open concept layout featuring a stunning updated kitchen, spacious dining area, inviting living room, and a versatile bonus room. The main living area includes three generously sized bedrooms, a full bathroom, and a convenient half bathroom, while the primary suite offers ample closet space and a beautifully finished en suite bathroom. A standout feature of the home is the private in law suite, complete with its own living area, bedroom, and full en suite bathroom, ideal for extended family or flexible living arrangements. Over $175,000 in upgrades have been thoughtfully invested, including a brand new kitchen and bathrooms, upgraded HVAC system, new flooring, doors, and more. Located within the top rated Neshaminy School District, this home truly has it all. Do not miss your opportunity. Schedule your private showing today.
Sold for $520,000
$520,000
110 Deep Dale Dr E, Levittown, PA 19056
4beds
1,570sqft
Single Family Residence
Built in 1957
7,000 Square Feet Lot
$524,300 Zestimate®
$331/sqft
$3,007 Estimated rent
Home value
$524,300
$488,000 - $561,000
$3,007/mo
Zestimate® history
Owner options
List your home for rent
$3,007/mo
Rent Zestimate®
Find your next renter with Zillow Rental Manager. Plus, with online applications, you can quickly screen prospective tenants – for free.
$3,007/mo
Rent Zestimate®
Refinance and save
$3,353/mo
Est. payment
Refinancing to a lower rate could help reduce your monthly payments and save thousands over the life of the loan.
$3,353/mo
Est. payment
Explore your selling options
Work with a Zillow partner agent
Leverage their expertise and Zillow's premium Showcase listings to get your home seen by more buyers.
Get startedList with your own agent
Get your home in front of millions of buyers by listing it on Zillow.
Learn how to do itSell it yourself
Take full control of how buyers see your home on Zillow by listing For Sale by Owner (FSBO).
List your homeWhat's special
First floor livingVersatile bonus roomStunning updated kitchenModern designBright open concept layoutSpacious dining areaNew flooring
Zillow last checked:
Listing updated:
Listed by:
Joseph Bograd 267-246-9729,
Elite Realty Group Unl. Inc.
Bought with:
Justice Wallace, RS360742
BHHS Fox & Roach-Media
Source: Bright MLS,MLS#: PABU2118364
Facts & features
Interior
Bedrooms & bathrooms
- Bedrooms: 4
- Bathrooms: 3
- Full bathrooms: 3
- Main level bathrooms: 3
- Main level bedrooms: 4
Basement
- Area: 0
Heating
- Baseboard, Central, Electric
Cooling
- Central Air, Electric
Appliances
- Included: Stainless Steel Appliance(s), Water Heater
Features
- Breakfast Area, Recessed Lighting, Bathroom - Tub Shower, Bathroom - Walk-In Shower
- Has basement: No
- Has fireplace: No
Interior area
- Total structure area: 3,140
- Total interior livable area: 1,570 sqft
- Finished area above ground: 1,570
- Finished area below ground: 0
Property
Parking
- Parking features: Driveway, On Street
- Has uncovered spaces: Yes
Accessibility
- Accessibility features: 2+ Access Exits
Features
- Levels: One
- Stories: 1
- Pool features: None
Lot
- Size: 7,000 Square Feet
- Dimensions: 70.00 x 100.00
Details
- Additional structures: Above Grade, Below Grade
- Parcel number: 22049056
- Zoning: R1
- Special conditions: Standard
Construction
Type & style
- Home type: SingleFamily
- Architectural style: Ranch/Rambler
- Property subtype: Single Family Residence
Materials
- Frame
- Foundation: Concrete Perimeter
Condition
- New construction: No
- Year built: 1957
Utilities & green energy
- Sewer: Public Sewer
- Water: Public
Community & HOA
Community
- Subdivision: Deep Dale
HOA
- Has HOA: No
Location
- Region: Levittown
- Municipality: MIDDLETOWN TWP
Financial & listing details
- Price per square foot: $331/sqft
- Tax assessed value: $20,630
- Annual tax amount: $4,706
- Date on market: 4/16/2026
- Listing agreement: Exclusive Right To Sell
- Listing terms: Cash,Conventional
- Ownership: Fee Simple
Price history
| Date | Event | Price |
|---|---|---|
| 5/8/2026 | Sold | $520,000$331/sqft |
Source:  Bright MLS #PABU2118364 Report a problem Bright MLS #PABU2118364 Report a problem | ||
| 5/8/2026 | Pending sale | $520,000$331/sqft |
Source: Bright MLS #PABU2118364 Report a problem | ||
| 4/27/2026 | Contingent | $520,000$331/sqft |
Source: Bright MLS #PABU2118364 Report a problem | ||
| 4/16/2026 | Listed for sale | $520,000+73.3%$331/sqft |
Source: Bright MLS #PABU2118364 Report a problem | ||
| 8/11/2025 | Sold | $300,000+62.2%$191/sqft |
Source: Public Record Report a problem | ||
| 3/24/2015 | Sold | $185,000+55.6%$118/sqft |
Source: Public Record Report a problem | ||
| 11/29/1999 | Sold | $118,900$76/sqft |
Source: Public Record Report a problem | ||
Public tax history
| Year | Property taxes | Tax assessment |
|---|---|---|
| 2025 | $4,707 | $20,630 |
| 2024 | $4,707 +6.5% | $20,630 |
| 2023 | $4,420 +2.7% | $20,630 |
| 2022 | $4,304 | $20,630 |
| 2021 | $4,304 +1.2% | $20,630 |
| 2020 | $4,252 +4.2% | $20,630 |
| 2018 | $4,081 +2.6% | $20,630 |
| 2017 | $3,977 -7.9% | $20,630 |
| 2016 | $4,317 +3.6% | $20,630 |
| 2015 | $4,166 | $20,630 |
| 2014 | $4,166 | $20,630 |
| 2013 | -- | $20,630 |
| 2012 | -- | $20,630 |
| 2011 | -- | $20,630 |
| 2010 | -- | $20,630 |
| 2009 | -- | $20,630 |
| 2008 | -- | $20,630 +9.7% |
| 2007 | -- | $18,800 |
| 2006 | -- | $18,800 |
| 2005 | -- | $18,800 +300% |
| 2004 | -- | $4,700 |
| 2003 | -- | $4,700 |
| 2002 | -- | $4,700 |
| 2000 | -- | $4,700 |
Find assessor info on the county website
Neighborhood: Deer Dale East
Nearby homes
- $300,0004 bd3 ba1.5k sqft110 Deep Dale Dr E #E, Levittown, PA 19056Sold
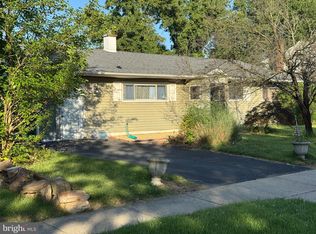
- $411,0003 bd2 ba1.8k sqft108 Deep Dale Dr E, Levittown, PA 19056Off Market
- $383,7003 bd2 ba1.2k sqft114 Deep Dale Dr E, Levittown, PA 19056Off Market
- $447,0004 bd2 ba2k sqft21 Downhill Rd, Levittown, PA 19056Sold
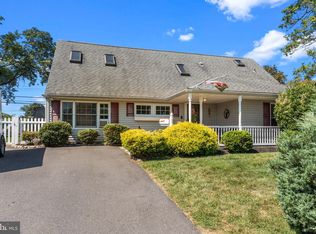
- $437,6004 bd2 ba1.5k sqft19 Downhill Rd, Levittown, PA 19056Off Market
- $413,9004 bd2 ba1.7k sqft25 Downhill Rd, Levittown, PA 19056Off Market
- $433,6004 bd2 ba1.5k sqft104 Deep Dale Dr E, Levittown, PA 19056Off Market
- $400,6003 bd2 ba1.8k sqft118 Deep Dale Dr E, Levittown, PA 19056Off Market
Nearby schools
GreatSchools rating
- 5/10Sandburg Middle SchoolGrades: 5-8Distance: 0.6 mi
- 8/10Neshaminy High SchoolGrades: 9-12Distance: 2.9 mi
- 6/10Schweitzer El SchoolGrades: K-4Distance: 0.9 mi
Schools provided by the listing agent
- District: Neshaminy
Source: Bright MLS. This data may not be complete. We recommend contacting the local school district to confirm school assignments for this home.
Get a cash offer in 3 minutes
Find out how much your home could sell for in as little as 3 minutes with a no-obligation cash offer.
Estimated market value
$524,300
Get a cash offer in 3 minutes
Find out how much your home could sell for in as little as 3 minutes with a no-obligation cash offer.
Estimated market value
$524,300
- Pennsylvania
- Bucks County
- Levittown
- 19056
- Deer Dale East
- 110 Deep Dale Dr E
Nearby cities
Nearby neighborhoods
Nearby zip codes
Other Levittown Topics
