UNIQUE ONE OF A KIND PROPERTY!!! ON TOP OF A HILL!! LOCATION, LOCATION AND PANORAMIC VIEWS FROM EVERY ROOM!! 5 Minutes to I-10!! This property includes a total of 5500sqft. Main house is 3300sqft and guest house/Barndominuim is 2200sqft. with additional 900sqft. workshop. A total of 7 bedrooms 6.5 baths, 4 CAR GARAGE TOTAL BETWEEN BOTH DWELLINGS ...ONLY ONE OWNER! Welcome to your own piece of paradise nestled on top of a picturesque hill in Boerne, offering breathtaking panoramic views of the enchanting hill country. This stunning property presents a rare opportunity to own a luxurious and thoughtfully designed home with an incredible second-story room boasting unparalleled vistas of the surrounding natural beauty. As you step onto the property, you are greeted by a unique, beautiful, custom pool with all the views while enjoying this meticulously landscaped front yard leading to the grand entrance of this magnificent residence. The main living area boasts an open and airy floor plan, tall ceilings, creating an inviting space for both relaxation and entertainment. The living area features large windows that bathe the space in natural light, while providing a seamless connection to the outdoor pool area. The gourmet kitchen is a chef's dream, equipped with high-end appliances, custom cabinetry, and a spacious island, making it the perfect place to create culinary masterpieces. The master suite is a serene retreat, offering a private oasis with expansive windows that frame the stunning views, a luxurious en-suite bathroom, and a spacious walk-in closet. Additionally, there are two generously sized bedrooms, each offering comfort and privacy for family or guests. The outdoor living space is an entertainer's delight, featuring a sparkling pool, a sprawling patio area, and a built-in outdoor kitchen and fireplace providing the ideal setting for hosting gatherings or simply enjoying the tranquility of the surroundings. Whether you're savoring a morning coffee or watching the sunset, the outdoor space is designed to elevate your lifestyle. In addition to the main residence, this property also includes a remarkable barnominium, a versatile space that can be utilized as a guest house, home office, and/or hobby area. This unique structure adds an extra layer of versatility and functionality to the property, allowing for endless possibilities. This exceptional property offers the perfect balance of natural beauty, luxury, and tranquility, creating a haven for those seeking a refined hill country lifestyle. Don't miss the opportunity to make this extraordinary residence your own and experience the magic of living atop the hill in Boerne.
Sold
Price Unknown
110 Deer View Dr, Boerne, TX 78006
4beds
--sqft
Single Family Residence
Built in 2018
4.64 Acres Lot
$1,604,200 Zestimate®
$--/sqft
$2,655 Estimated rent
Home value
$1,604,200
$1.36M - $1.86M
$2,655/mo
Zestimate® history
Owner options
List your home for rent
$2,655/mo
Rent Zestimate®
Find your next renter with Zillow Rental Manager. Plus, with online applications, you can quickly screen prospective tenants – for free.
$2,655/mo
Rent Zestimate®
Refinance and save
Refinancing to a lower rate could help reduce your monthly payments and save thousands over the life of the loan.
Explore your selling options
Work with a Zillow partner agent
Leverage their expertise and Zillow's premium Showcase listings to get your home seen by more buyers.
Get startedList with your own agent
Get your home in front of millions of buyers by listing it on Zillow.
Learn how to do itSell it yourself
Take full control of how buyers see your home on Zillow by listing For Sale by Owner (FSBO).
List your homeWhat's special
Hobby areaOutdoor pool areaHome officePrivate oasisOutdoor spaceExpansive windowsOutdoor living space
Zillow last checked:
Listing updated:
Listed by:
James Freeman TREC #531342 (210) 213-0397,
JVL Real Estate
Source: LERA MLS,MLS#: 1758796
Facts & features
Interior
Bedrooms & bathrooms
- Bedrooms: 4
- Bathrooms: 4
- Full bathrooms: 4
Primary bedroom
- Area: 272
- Dimensions: 17 x 16
Bedroom 2
- Area: 180
- Dimensions: 12 x 15
Bedroom 3
- Area: 156
- Dimensions: 12 x 13
Bedroom 4
- Area: 270
- Dimensions: 18 x 15
Primary bathroom
- Features: Tub/Shower Separate
- Area: 187
- Dimensions: 17 x 11
Dining room
- Area: 117
- Dimensions: 13 x 9
Kitchen
- Area: 225
- Dimensions: 15 x 15
Living room
- Area: 396
- Dimensions: 18 x 22
Office
- Area: 56
- Dimensions: 8 x 7
Heating
- Heat Pump, Electric
Cooling
- Ceiling Fan(s), Two Central
Appliances
- Included: Built-In Oven, Self Cleaning Oven, Microwave, Range, Gas Cooktop, Indoor Grill, Disposal, Dishwasher, Plumbed For Ice Maker, Water Softener Owned, Electric Water Heater, Double Oven, 2+ Water Heater Units
- Laundry: Main Level, Washer Hookup, Dryer Connection
Features
- Liv/Din Combo, Two Eating Areas, Kitchen Island, Breakfast Bar, Pantry, Study/Library, Shop, Utility Room Inside, 1st Floor Lvl/No Steps, High Ceilings, Open Floorplan, High Speed Internet, Walk-In Closet(s), Master Downstairs, Ceiling Fan(s), Chandelier, Custom Cabinets
- Flooring: Carpet, Wood
- Windows: Double Pane Windows
- Has basement: No
- Attic: Access Only,Partially Floored,Storage Only
- Number of fireplaces: 2
- Fireplace features: Two
Property
Parking
- Total spaces: 2
- Parking features: Two Car Garage, Oversized, Garage Door Opener, Circular Driveway
- Garage spaces: 2
- Has uncovered spaces: Yes
Features
- Levels: Two
- Stories: 2
- Patio & porch: Covered
- Exterior features: Barbecue, Gas Grill, Sprinkler System, Outdoor Kitchen
- Has private pool: Yes
- Pool features: In Ground
- Has spa: Yes
- Spa features: Heated
- Fencing: Wrought Iron,Stone/Masonry Fence
- Has view: Yes
- View description: City, County VIew
Lot
- Size: 4.64 Acres
- Features: 2 - 5 Acres, Secluded, Rolling Slope
- Residential vegetation: Mature Trees, Mature Trees (ext feat)
Details
- Additional structures: Shed(s), Detached Quarters, Second Residence, Workshop
- Parcel number: 1021508691005
Construction
Type & style
- Home type: SingleFamily
- Property subtype: Single Family Residence
Materials
- Stone, Stucco
- Foundation: Slab
- Roof: Composition
Condition
- Pre-Owned
- New construction: No
- Year built: 2018
Details
- Builder name: VESTAL CONSTRUCTION
Utilities & green energy
- Sewer: Aerobic Septic
- Water: Private Well
- Utilities for property: Cable Available, Private Garbage Service
Community & HOA
Community
- Features: Other, School Bus
- Security: Smoke Detector(s)
- Subdivision: Deer Lake
Location
- Region: Boerne
Financial & listing details
- Tax assessed value: $845,870
- Annual tax amount: $11,680
- Date on market: 9/11/2025
- Cumulative days on market: 55 days
- Listing terms: Conventional,Cash
- Road surface type: Paved, Asphalt, Gravel
Price history
| Date | Event | Price |
|---|---|---|
| 5/22/2024 | Sold | -- |
Source:  LERA MLS #1758796 Report a problem LERA MLS #1758796 Report a problem | ||
| 5/11/2024 | Pending sale | $2,399,000 |
Source: LERA MLS #1758796 Report a problem | ||
| 4/19/2024 | Price change | $2,399,000-4% |
Source: LERA MLS #1758796 Report a problem | ||
| 3/14/2024 | Listed for sale | $2,499,000 |
Source: LERA MLS #1758796 Report a problem | ||
Public tax history
| Year | Property taxes | Tax assessment |
|---|---|---|
| 2025 | $10,367 -2.8% | $845,870 |
| 2024 | $10,670 +1.1% | $845,870 |
| 2023 | $10,550 +182.6% | $845,870 +216.1% |
| 2022 | $3,733 -66.8% | $267,586 -62.4% |
| 2021 | $11,256 -2.8% | $712,370 |
| 2020 | $11,581 -2.5% | $712,370 -0.7% |
| 2019 | $11,882 +207.5% | $717,110 +202.3% |
| 2018 | $3,864 | $237,220 |
| 2017 | $3,864 +2.1% | $237,220 |
| 2016 | $3,784 -1% | $237,220 |
| 2015 | $3,822 | $237,220 |
| 2014 | $3,822 | $237,220 |
| 2013 | $3,822 | $237,220 +240.8% |
| 2006 | -- | $69,600 |
| 2005 | -- | $69,600 +15.4% |
| 2004 | -- | $60,320 |
Find assessor info on the county website
Neighborhood: 78006
Nearby homes
- $758,6003 bd4 ba2.8k sqft113 Deer View Dr, Boerne, TX 78006Off Market
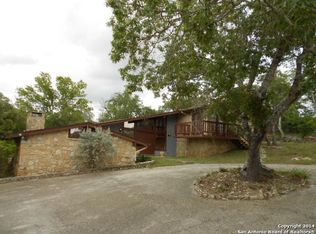
- $616,200-- bd2 ba2k sqft111 Deer View Dr, Boerne, TX 78006Off Market
- $798,400-- bd-- ba2k sqft111 Deer View Dr, Boerne, TX 78006Off Market
- $496,600-- bd1 ba1.7k sqft311 Deer Lake Dr, Boerne, TX 78006Off Market
- $642,1002 bd3 ba2.1k sqft309 Deer Lake Dr, Boerne, TX 78006Off Market
- $654,200-- bd2 ba2.2k sqft315 Deer Lake Dr, Boerne, TX 78006Off Market
- $357,100-- bd1 ba600 sqft107 Deer View Dr, Boerne, TX 78006Off Market
- $549,300-- bd-- ba-- sqft58 Deer View Dr, Boerne, TX 78006Off Market
Nearby schools
GreatSchools rating
- 9/10Fabra Elementary SchoolGrades: PK-5Distance: 1.5 mi
- 8/10Boerne Middle NorthGrades: 6-8Distance: 2.1 mi
- 8/10Boerne High SchoolGrades: 9-12Distance: 3.6 mi
Schools provided by the listing agent
- Elementary: Boerne
- Middle: Boerne Middle N
- High: Boerne
- District: Boerne
Source: LERA MLS. This data may not be complete. We recommend contacting the local school district to confirm school assignments for this home.
Get a cash offer in 3 minutes
Find out how much your home could sell for in as little as 3 minutes with a no-obligation cash offer.
Estimated market value
$1,604,200
Get a cash offer in 3 minutes
Find out how much your home could sell for in as little as 3 minutes with a no-obligation cash offer.
Estimated market value
$1,604,200
- Texas
- Kendall County
- Boerne
- 78006
- 110 Deer View Dr
