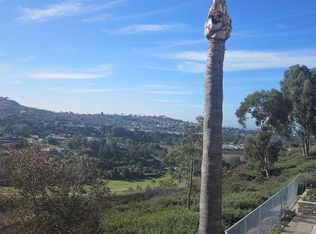
This comfortable 4-bedroom home offers 2849 sg. ft. of spacious living in the private gated community of Del Cabo Estates. Closely located approx. 1.5 miles from beach access. Located in Forster Ranch and is part of an amazing top-rated school district with easy access to John Wayne airport. This home enjoys peek a boo ocean views from primary bedroom suite and backyard. The home enjoys cool ocean breezes and has amazing views of the coastal hills and valley with walking trials close by to enjoy the outdoors. Just inside you find a large living room and formal dining room with vault ceilings with plenty of space to decorate just as you want. As you approached the kitchen you will find a nice size family room directly next to the kitchen making food easy to enjoy while watching your favorite show. On the main level you will find a bedroom and a 3/4 bathroom and laundry room with direct access to garage. On the second level you will find 2 nice bedrooms with fresh carpet and paint and a 3/4 bathroom across from bedrooms. In addition you will find a large size bonus room or office with a balcony, perfect for a media room or built-in entertainment center or wet bar-making spending time with family or friends convenient. The kitchen includes a perfect space for anyone who enjoys cooking. The family room has a lot of windows to enjoy the natural light and features a fireplace for special evening. The down stairs and upstairs and primary bedroom have hardwood floors with carpet in other bedrooms. The large primary suite has high ceilings, a large windows across the bedroom with amazing views of coastal hills and valley, and has its own fireplace. Outside, the backyard has numerous fruit trees and is a perfect place to enjoy a sunny day. The home has a 3-car garage and more space for additional cars in driveway. This home is comfortable and has a lot of space. ! Del Cabo is a tract of homes that were recorded as detached condos.
Sold for $2,000,000
Listed by: Beachfront Properties • Robert Espinosa • Contact: bchfrontproperties@yahoo.com
Bought with: Regency Real Estate Brokers
$2,000,000
110 Del Cabo, San Clemente, CA 92673
4beds
2,849sqft
Single Family Residence
Built in 1993
6,801 Square Feet Lot
$1,999,100 Zestimate®
$702/sqft
$7,399 Estimated rent
Home value
$1,999,100
$1.86M - $2.16M
$7,399/mo
Zestimate® history
Owner options
List your home for rent
$7,399/mo
Rent Zestimate®
Find your next renter with Zillow Rental Manager. Plus, with online applications, you can quickly screen prospective tenants – for free.
$7,399/mo
Rent Zestimate®
Refinance and save
$13,332/mo
Est. payment
Refinancing to a lower rate could help reduce your monthly payments and save thousands over the life of the loan.
$13,332/mo
Est. payment
Explore your selling options
Work with a Zillow partner agent
Leverage their expertise and Zillow's premium Showcase listings to get your home seen by more buyers.
Get startedList with your own agent
Get your home in front of millions of buyers by listing it on Zillow.
Learn how to do itSell it yourself
Take full control of how buyers see your home on Zillow by listing For Sale by Owner (FSBO).
List your homeWhat's special
Cool ocean breezesCarpet in other bedrooms
Zillow last checked:
Listing updated:
Listed by:
Robert Espinosa DRE #01399106 bchfrontproperties@yahoo.com,
Beachfront Properties
Bought with:
Andrea Cochran, DRE #02109284
Regency Real Estate Brokers
Source: CRMLS,MLS#: SB26112457 Originating MLS: California Regional MLS
Originating MLS: California Regional MLSFacts & features
Interior
Bedrooms & bathrooms
- Bedrooms: 4
- Bathrooms: 3
- Full bathrooms: 1
- 3/4 bathrooms: 2
- Main level bathrooms: 1
- Main level bedrooms: 1
Rooms
- Room types: Attic, Bedroom, Entry/Foyer, Family Room, Kitchen, Laundry, Library, Living Room, Primary Bathroom, Primary Bedroom, Office, Other, Pantry, Dining Room
Primary bedroom
- Features: Primary Suite
Primary bedroom
- Features: Main Level Primary
Bedroom
- Features: Bedroom on Main Level
Bathroom
- Features: Bidet, Bathtub, Dual Sinks, Granite Counters, Low Flow Plumbing Fixtures, Separate Shower
Kitchen
- Features: Granite Counters, Kitchen/Family Room Combo, Pots & Pan Drawers, Self-closing Cabinet Doors, Walk-In Pantry
Pantry
- Features: Walk-In Pantry
Heating
- Combination, Central, Forced Air, Fireplace(s), Natural Gas, Solar
Cooling
- Central Air, Gas
Appliances
- Included: Built-In Range, Convection Oven, Double Oven, Dishwasher, Electric Oven, Disposal, Gas Range, Gas Water Heater, Ice Maker, Microwave, Refrigerator, Range Hood, Self Cleaning Oven, Vented Exhaust Fan, Water To Refrigerator, Water Heater, Dryer, Washer
- Laundry: Washer Hookup, Gas Dryer Hookup, Laundry Room
Features
- Breakfast Bar, Balcony, Breakfast Area, Separate/Formal Dining Room, Eat-in Kitchen, Granite Counters, High Ceilings, Open Floorplan, Pantry, Two Story Ceilings, All Bedrooms Up, All Bedrooms Down, Attic, Bedroom on Main Level, Main Level Primary, Primary Suite, Walk-In Pantry, Walk-In Closet(s)
- Flooring: Carpet, Tile, Wood
- Doors: French Doors, Mirrored Closet Door(s), Sliding Doors
- Windows: Blinds, Screens, Tinted Windows
- Has fireplace: Yes
- Fireplace features: Family Room, Primary Bedroom
- Common walls with other units/homes: 2+ Common Walls
Interior area
- Total interior livable area: 2,849 sqft
Property
Parking
- Total spaces: 3
- Parking features: Door-Multi, Driveway, Garage Faces Front, Garage, Garage Door Opener, Storage
- Attached garage spaces: 3
Accessibility
- Accessibility features: Safe Emergency Egress from Home, Accessible Doors, Accessible Hallway(s)
Features
- Levels: Two
- Stories: 2
- Entry location: ground level with steps
- Patio & porch: Brick, Front Porch, Patio
- Exterior features: Rain Gutters
- Pool features: None
- Spa features: None
- Fencing: Average Condition,Block,Wood
- Has view: Yes
- View description: Canyon, Hills, Peek-A-Boo, Valley
Lot
- Size: 6,801 Square Feet
- Features: 0-1 Unit/Acre, Back Yard, Cul-De-Sac, Front Yard, Garden, Sprinklers In Rear, Sprinklers In Front, Lawn, Landscaped, Level, Sprinkler System, Yard
Details
- Additional structures: Shed(s)
- Parcel number: 93315111
- Special conditions: Standard
Construction
Type & style
- Home type: SingleFamily
- Architectural style: Mediterranean
- Property subtype: Single Family Residence
- Attached to another structure: Yes
Materials
- Block, Drywall, Concrete, Stucco
- Foundation: Slab, Tie Down
- Roof: Clay,Spanish Tile,Tile
Condition
- Turnkey
- New construction: No
- Year built: 1993
Utilities & green energy
- Electric: 220 Volts in Garage, 220 Volts in Kitchen, 220 Volts in Laundry, 440 Volts
- Sewer: Public Sewer
- Water: Public
- Utilities for property: Cable Available, Electricity Connected, Natural Gas Connected, Phone Available, Sewer Connected, Water Connected
Green energy
- Energy generation: Solar
Community & HOA
Community
- Features: Street Lights, Gated
- Security: Gated Community
- Subdivision: Del Cabo (Dlc)
HOA
- Has HOA: Yes
- Amenities included: Controlled Access, Playground
- HOA fee: $410 monthly
- HOA name: DEl Cabo Condominium Association
- HOA phone: 800-665-2149
Location
- Region: San Clemente
Financial & listing details
- Price per square foot: $702/sqft
- Tax assessed value: $1,232,687
- Date on market: 5/23/2026
- Cumulative days on market: 39 days
- Listing terms: Conventional,Fannie Mae
- Inclusions: Del Cabo is a tract of homes that were recorded as detached condos.
- Road surface type: Paved
Price history
| Date | Event | Price |
|---|---|---|
| 7/1/2026 | Sold | $2,000,000+0.1%$702/sqft |
Source:  CRMLS #SB26112457 Report a problem CRMLS #SB26112457 Report a problem | ||
| 6/6/2026 | Contingent | $1,998,950$702/sqft |
Source: CRMLS #SB26112457 Report a problem | ||
| 5/23/2026 | Listed for sale | $1,998,950+135.2%$702/sqft |
Source: CRMLS #SB26112457 Report a problem | ||
| 7/9/2003 | Sold | $850,000+150%$298/sqft |
Source: Public Record Report a problem | ||
| 6/7/1994 | Sold | $340,000$119/sqft |
Source: Public Record Report a problem | ||
Public tax history
| Year | Property taxes | Tax assessment |
|---|---|---|
| 2026 | -- | $1,232,687 +2% |
| 2025 | $12,134 +1.7% | $1,208,517 +2% |
| 2024 | $11,930 +2.2% | $1,184,821 +2% |
| 2023 | $11,677 +2% | $1,161,590 +2% |
| 2022 | $11,453 +2% | $1,138,814 +2% |
| 2021 | $11,231 +1% | $1,116,485 +1% |
| 2020 | $11,119 | $1,105,037 +2% |
| 2019 | $11,119 +2% | $1,083,370 +2% |
| 2018 | $10,898 +4% | $1,062,128 +2% |
| 2017 | $10,478 | $1,041,302 +2% |
| 2016 | $10,478 +2% | $1,020,885 +19.4% |
| 2015 | $10,276 +19.5% | $855,000 |
| 2014 | $8,601 | $855,000 +21% |
| 2013 | -- | $706,880 |
| 2012 | -- | $706,880 -6% |
| 2011 | -- | $752,000 -6.6% |
| 2010 | -- | $805,000 +13.2% |
| 2009 | -- | $711,000 -22.7% |
| 2008 | -- | $920,066 +2% |
| 2007 | -- | $902,026 +2% |
| 2006 | -- | $884,340 +2% |
| 2005 | -- | $867,000 +2% |
| 2004 | -- | $850,000 +109.7% |
| 2003 | -- | $405,418 +2% |
| 2002 | -- | $397,469 +2% |
| 2001 | $4,124 +1.7% | $389,676 +2% |
| 2000 | $4,057 | $382,036 |
Find assessor info on the county website
Neighborhood: 92673
Nearby homes
- $1,759,3003 bd3 ba2.6k sqft202 Terramar, San Clemente, CA 92673Off Market
- $1,911,5005 bd3 ba3k sqft204 Terramar, San Clemente, CA 92673Off Market
- $1,741,0003 bd3 ba2.6k sqft206 Terramar, San Clemente, CA 92673Off Market
- $1,576,1003 bd2 ba2.1k sqft208 Terramar, San Clemente, CA 92673Off Market
- $1,999,3004 bd3 ba3.1k sqft210 Terramar, San Clemente, CA 92673Off Market
- $2,583,8005 bd3 ba3.3k sqft212 Terramar, San Clemente, CA 92673Off Market
- $2,098,5003 bd3 ba3k sqft214 Terramar, San Clemente, CA 92673Off Market
- $1,925,5003 bd3 ba2.6k sqft216 Terramar, San Clemente, CA 92673Off Market
- $1,801,1005 bd3 ba3k sqft218 Terramar, San Clemente, CA 92673Off Market
Nearby schools
GreatSchools rating
- 10/10Truman Benedict Elementary SchoolGrades: K-5Distance: 1 mi
- 10/10Bernice Ayer Middle SchoolGrades: 6-8Distance: 1 mi
- 9/10San Clemente High SchoolGrades: 9-12Distance: 2.6 mi
Get a cash offer in 3 minutes
Find out how much your home could sell for in as little as 3 minutes with a no-obligation cash offer.
Estimated market value
$1,999,100
Get a cash offer in 3 minutes
Find out how much your home could sell for in as little as 3 minutes with a no-obligation cash offer.
Estimated market value
$1,999,100
- California
- Orange County
- San Clemente
- 92673
- 110 Del Cabo
