NEW 3-bedroom, 2-bath home. From the moment you step inside, you'll appreciate the open-concept layout that seamlessly connects the living room, dining area, and kitchen--creating an ideal space for both entertaining and daily living. The living area offers plenty of natural light and room to spread out, while the kitchen features ample cabinetry, generous counter space, and a convenient layout that makes meal prep a breeze. The primary suite is a true retreat, complete with a spacious bedroom, a private en-suite bath, and plenty of closet space for storage and organization. The additional two bedrooms are well-sized and versatile--perfect for guests, a home office, or hobbies--and are conveniently located near the second full bathroom. Every inch of this home is designed with comfort and practicality in mind. Step outside and enjoy the welcoming front Deck--perfect for morning coffee, relaxing evenings, or entertaining friends and family. The property provides plenty of room to enjoy outdoor living, whether you're grilling, gardening, or simply taking in the peaceful surroundings. Located just minutes from Camp Lejeune, this home offers an easy commute to base, making it a fantastic option for military buyers or anyone looking for convenience without sacrificing comfort. You'll also love being close to local shopping, dining, and a short drive to the beautiful Crystal Coast beaches. This move-in ready home delivers the perfect blend of modern living and location-Seller is offering $6000 to use as you choose,-schedule your showing today!
Under contract
Price cut: $5K (8/7)
$214,900
110 Denise Drive, Jacksonville, NC 28540
3beds
1,440sqft
Manufactured Home
Built in 2026
0.28 Acres Lot
$214,900 Zestimate®
$149/sqft
$-- HOA
What's special
Welcoming front deckGenerous counter spaceKitchen features ample cabinetryPeaceful surroundingsPrivate en-suite bath
- 50 days
- 344
- 20
Zillow last checked:
Listing updated:
Listed by:
Reece R Brown 910-330-7976,
Realty World Southland Southland
Source: Hive MLS,MLS#: 100587488 Originating MLS: Jacksonville Board of Realtors
Originating MLS: Jacksonville Board of RealtorsFacts & features
Interior
Bedrooms & bathrooms
- Bedrooms: 3
- Bathrooms: 2
- Full bathrooms: 2
Rooms
- Room types: Living Room, Dining Room, Master Bedroom, Bedroom 2, Bedroom 3
Primary bedroom
- Level: First
- Dimensions: 17 x 15
Bedroom 2
- Level: First
- Dimensions: 9 x 15
Bedroom 3
- Level: First
- Dimensions: 10.5 x 12
Dining room
- Level: First
- Dimensions: 7 x 15
Kitchen
- Level: First
- Dimensions: 11 x 15
Living room
- Level: First
- Dimensions: 17 x 15
Heating
- Electric, Heat Pump
Cooling
- Central Air
Features
- Walk-in Closet(s), Kitchen Island, Blinds/Shades, Walk-In Closet(s)
- Has fireplace: No
Interior area
- Total structure area: 1,440
- Total interior livable area: 1,440 sqft
Property
Parking
- Parking features: Gravel, On Site
Features
- Levels: One
- Patio & porch: Front Porch
- Fencing: Partial
- Has view: Yes
- View description: None
- Frontage type: See Remarks
Lot
- Size: 0.28 Acres
Details
- Parcel number: 322a32
- Zoning: R-8M
- Special conditions: Standard
Construction
Type & style
- Home type: MobileManufactured
- Property subtype: Manufactured Home
Materials
- Vinyl Siding, Wood Frame
- Foundation: Crawl Space
- Roof: Architectural Shingle
Condition
- New construction: Yes
- Year built: 2026
Utilities & green energy
- Sewer: Septic Tank
- Water: County Water
- Utilities for property: Water Connected
Community & HOA
Community
- Subdivision: Hillcrest
HOA
- Has HOA: No
Location
- Region: Jacksonville
Financial & listing details
- Price per square foot: $149/sqft
- Tax assessed value: $15,000
- Annual tax amount: $98
- Date on market: 7/9/2026
- Cumulative days on market: 50 days
- Listing agreement: Exclusive Right To Sell
- Listing terms: Cash,Conventional,FHA,USDA Loan,VA Loan
- Road surface type: Paved
Estimated market value
$214,900
$204,000 - $226,000
$1,305/mo
Price history
| Date | Event | Price |
|---|---|---|
| 8/15/2026 | Contingent | $214,900$149/sqft |
Source:  Hive MLS #100587488 Report a problem Hive MLS #100587488 Report a problem | ||
| 8/7/2026 | Price change | $214,900-2.3%$149/sqft |
Source: Hive MLS #100587488 Report a problem | ||
| 7/9/2026 | Listed for sale | $219,900+1470.7%$153/sqft |
Source: Hive MLS #100587488 Report a problem | ||
| 1/28/2026 | Sold | $14,000+133.3%$10/sqft |
Source: Public Record Report a problem | ||
| 11/15/2018 | Sold | $6,000+10.8%$4/sqft |
Source: Public Record Report a problem | ||
| 7/18/2018 | Sold | $5,416$4/sqft |
Source: Public Record Report a problem | ||
Public tax history
| Year | Property taxes | Tax assessment |
|---|---|---|
| 2025 | $208 +112.2% | $15,000 |
| 2024 | $98 | $15,000 |
| 2023 | $98 -0.3% | $15,000 |
| 2022 | $98 +26.7% | $15,000 +36.4% |
| 2021 | $78 | $11,000 |
| 2020 | $78 | $11,000 |
| 2019 | $78 -71.8% | $11,000 |
| 2018 | $275 | $11,000 -82.7% |
| 2017 | -- | $63,700 |
| 2016 | $430 | $63,700 |
| 2015 | $430 | $63,700 |
| 2014 | $430 -1.8% | $63,700 -14.9% |
| 2013 | $438 | $74,870 |
| 2012 | $438 | $74,870 |
| 2011 | $438 | $74,870 |
| 2010 | $438 +13.2% | $74,870 +14.1% |
| 2009 | $387 +17.3% | $65,595 |
| 2008 | $330 | $65,595 |
| 2007 | $330 | $65,595 |
| 2006 | $330 +90.7% | $65,595 +27% |
| 2005 | $173 | $51,659 |
| 2004 | -- | $51,659 |
| 2003 | -- | $51,659 |
| 2002 | -- | $51,659 |
| 2001 | -- | $51,659 |
Find assessor info on the county website
Monthly payment
Climate risks
Neighborhood: 28540
Nearby schools
Schools provided by the listing agent
- Elementary: Meadow View
- Middle: Southwest
- High: Southwest
Source: Hive MLS. This data may not be complete. We recommend contacting the local school district to confirm school assignments for this home.
Similar homes
- $225,0003 bd2 ba1.5k sqft313 Windy Branch Way, Jacksonville, NC 28540For Sale
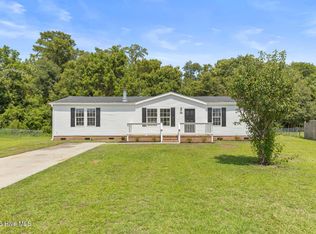
 MLS ID #100596185, Mary Skipper, eXp Realty. Hive MLS
 - $209,9003 bd2 ba1.5k sqft202 Tillage Court, Jacksonville, NC 28540For Sale
 MLS ID #100593309, Lauren Hearn, Berkshire Hathaway HomeServices Carolina Premier Properties. Hive MLS
 - $239,9003 bd2 ba1.2k sqft1673 Catherine Lake Road, Jacksonville, NC 28540For Sale
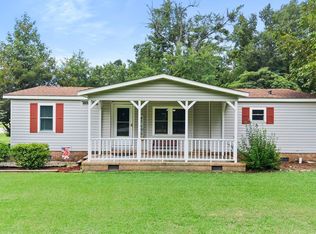 MLS ID #100600183, Marvelous Realty LLC, Coldwell Banker Sea Coast Advantage. Hive MLS
 - $248,0003 bd2 ba1.5k sqft1200 Pony Farm Road, Jacksonville, NC 28540New Construction
 MLS ID #100578986, Tanya Maldonado, eXp Realty. Hive MLS
 - $199,0003 bd2 ba1.5k sqft129 Magnolia Gardens Drive, Jacksonville, NC 28540For SaleMLS ID #100586960, Streamline Realty Team, REAL Broker LLC. Hive MLS
- $215,0003 bd2 ba1.1k sqft508 Thyme Court, Jacksonville, NC 28540For SaleMLS ID #100589628, Buie's Legacy Realty, Berkshire Hathaway HomeServices Carolina Premier Properties. Hive MLS
- $252,0003 bd2 ba1.3k sqft408 Singletree Court, Jacksonville, NC 28540For SaleMLS ID #100598713, Patricia Fitzgerald, Carolina Real Estate Group. Hive MLS
- $189,9003 bd2 ba940 sqft125 Woodleaf Lane, Jacksonville, NC 28540For SaleMLS ID #100595226, Joshua Eudy, Revolution Partners LLC. Hive MLS
- $240,0003 bd2 ba1.1k sqft305 White Oak Street, Jacksonville, NC 28540For SaleMLS ID #100599447, Christopher Michael Rayner, Realty One Group Affinity. Hive MLS
- $220,0003 bd2 ba1.2k sqft303 Banks Street, Jacksonville, NC 28540For SaleMLS ID #100592108, Mandy Mowery, RE/MAX Executive. Hive MLS
- $235,0004 bd2 ba1.6k sqft309-311 Starling Street, Jacksonville, NC 28540For SaleMLS ID #100593907, Bowen Real Estate Group, Keller Williams Transition. Hive MLS
- $209,9003 bd2 ba1.8k sqft103 Kim Lane, Jacksonville, NC 28540New ConstructionMLS ID #100563396, Roselinde Otto, Realty by Home Base. Hive MLS
- $249,0003 bd2 ba2.1k sqft4701 Gum Branch Road, Jacksonville, NC 28540For SaleMLS ID #100588150, Jennifer Burkett, 360 REALTY. Hive MLS
- $199,9003 bd1 ba2.1k sqft501 Henderson Drive, Jacksonville, NC 28540For SaleMLS ID #100580929, Keani Pacheco, eXp Realty. Hive MLS
- $269,0003 bd2 ba1.4k sqft148 Forbes Estates Drive, Jacksonville, NC 28540For SaleMLS ID #100578978, Tara Malesinski, Berkshire Hathaway HomeServices Carolina Premier Properties. Hive MLS
- $254,0002 bd2 ba1.2k sqft126 Baysden Drive, Jacksonville, NC 28540For SaleMLS ID #100590566, Tiffany & Crew Coastal Real Estate, Keller Williams Innovate - Jax. Hive MLS
- $257,4994 bd2 ba1.4k sqft200 Dale Drive, Jacksonville, NC 28540For SaleMLS ID #100564007, Jeremy Thrane, Realty One Group Affinity. Hive MLS
- $240,0003 bd2 ba1.4k sqft307 Shipmans Pike, Jacksonville, NC 28546For SaleMLS ID #100578955, Sharla Hanson, MacDonald Realty Group. Hive MLS
- $275,0003 bd2 ba1.5k sqft265 Bayberry Court, Jacksonville, NC 28540For SaleMLS ID #100596163, Lauren Hearn, Berkshire Hathaway HomeServices Carolina Premier Properties. Hive MLS
- $219,9003 bd1 ba1.1k sqft59 Dixie Trail, Jacksonville, NC 28546For SaleMLS ID #100586641, Scott Damsell, HomeSmart Connections. Hive MLS
