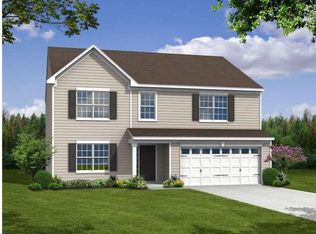
Cobblestone crossing Harrison model with a open layout and features that include, A large Maple cabinet kitchen with a breakfast room, Master suite with a soaking tub and large walk-in closet plus vaulted ceilings, 2 story entrance foyer with hardwood floors to the kitchen and breakfast room, Great room with a slate fireplace, large 2nd floor loft plus 2nd floor laundry room, 2 other nice sized bedrooms with large closets, full basement with 9 foot ceilings, upgraded plumbing package, optional extra windows to bring in lot's of natural sun light and much, much more!
This property is not currently displayed as for sale or rent on Zillow. This may be different from what's on other websites or public sources.