Skip main navigation
Sold for $755,000
  • $755,000

    110 Devonshire Ln, Salisbury, NC 28146

    4beds
    4,515sqft
    Stick/Site Built, Residential, Single Family Residence
    Built in 2006
    0.64 Acres Lot
    $743,600 Zestimate®
    $--/sqft
    $3,636 Estimated rent

    Home value

    $743,600

    $692,000 - $796,000

    $3,636/mo

    Zestimate® history
    Loading
    Loading...

    Owner options

    List your home for rent

    $3,636/mo

    Rent Zestimate®

    Find your next renter with Zillow Rental Manager. Plus, with online applications, you can quickly screen prospective tenants – for free.

    Learn more

    $3,636/mo

    Rent Zestimate®

    Refinance and save

    $4,491/mo

    Est. payment

    Refinancing to a lower rate could help reduce your monthly payments and save thousands over the life of the loan.

    See today's rates

    $4,491/mo

    Est. payment

    Explore your selling options

    Work with a Zillow partner agent

    Leverage their expertise and Zillow's premium Showcase listings to get your home seen by more buyers.

    Get started

    List with your own agent

    Get your home in front of millions of buyers by listing it on Zillow.

    Learn how to do it

    Sell it yourself

    Take full control of how buyers see your home on Zillow by listing For Sale by Owner (FSBO).

    List your home

    What's special

    Inground poolBeautifully landscaped lotMulched playgroundSpacious bonus roomPrivate home officeWood floorsMaster suite
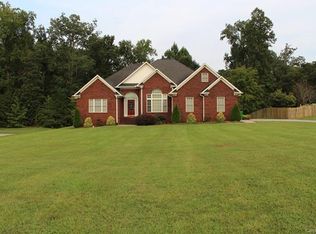
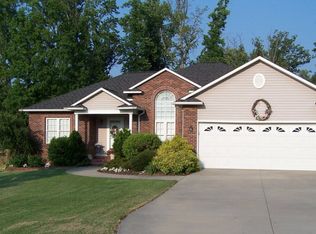
    UNDER APPRAISED VALUE! Elegant 4BR, 3.5-bath brick home at the end of a cul-de-sac. Situated on a beautifully landscaped lot, this property offers resort-style living w/ an inground pool, mulched playground, & raised concrete patio perfect for outdoor entertaining. Inside you'll find wood floors throughout most of the main level & upstairs hallways. The updated kitchen is a dream, featuring granite tops, tile backsplash, stainless appliances including a wall oven, microwave, electric cooktop, & sleek hood vent. Main level offers ample space to gather with a formal dining room, a cozy living room w/ fireplace, large family room, & private home office. Upstairs, you’ll find a spacious bonus room ideal for a playroom or media room. The master suite provides a relaxing retreat, while a Jack & Jill bedroom layout adds function & privacy. Additional highlights include an attached 3-car garage, outside laundry & half bath near the pool area. Don't miss this exceptional home that has it all!

    Zillow last checked:

    Listing updated:

    Listed by:

    Cathy Griffin 704-213-2464,

    Century 21 Towne & Country

    Bought with:

    NONUSER NONUSER

    nonmls

    Source: Triad MLS,MLS#: 1197635MLS LogoOriginating MLS: Lexington Davidson County Assn of Realtors

    Facts & features

    Interior

    Bedrooms & bathrooms
    • Bedrooms: 4
    • Bathrooms: 4
    • Full bathrooms: 3
    • 1/2 bathrooms: 1
    • Main level bathrooms: 1
    Primary bedroom
    • Level: Upper
    Bedroom 2
    • Level: Upper
    Bedroom 3
    • Level: Upper
    Bedroom 4
    • Level: Upper
    Bonus room
    • Level: Upper
    Breakfast
    • Level: Main
    Den
    • Level: Main
    Dining room
    • Level: Main
    Kitchen
    • Level: Main
    Laundry
    • Level: Lower
    Laundry
    • Level: Upper
    Living room
    • Level: Main
    Office
    • Level: Main
    Heating
    • Heat Pump, Electric
    Cooling
    • Central Air
    Appliances
    • Included: Microwave, Oven, Built-In Refrigerator, Cooktop, Dishwasher, Range Hood, Electric Water Heater
    • Laundry: 2nd Dryer Connection, 2nd Washer Connection, Dryer Connection, Laundry Room, Washer Hookup
    Features
    • Ceiling Fan(s), Dead Bolt(s), Pantry, Vaulted Ceiling(s)
    • Flooring: Carpet, Tile, Wood
    • Basement: Crawl Space
    • Number of fireplaces: 1
    • Fireplace features: Gas Log, Living Room
    Interior area
    • Total structure area: 4,515
    • Total interior livable area: 4,515 sqft
    • Finished area above ground: 4,515

    Property

    Parking
    • Total spaces: 3
    • Parking features: Driveway, Garage, Garage Door Opener, Attached, Garage Faces Side
    • Attached garage spaces: 3
    • Has uncovered spaces: Yes
    Features
    • Levels: Two
    • Stories: 2
    • Patio & porch: Porch
    • Has private pool: Yes
    • Pool features: In Ground, Private
    • Fencing: Fenced
    Lot
    • Size: 0.64 Acres
    • Features: City Lot
    Details
    • Parcel number: 353C012
    • Zoning: RES
    • Special conditions: Owner Sale

    Construction

    Type & style
    • Home type: SingleFamily
    • Property subtype: Stick/Site Built, Residential, Single Family Residence
    Materials
    • Brick
    Condition
    • Year built: 2006

    Utilities & green energy

    • Sewer: Public Sewer
    • Water: Public

    Community & neighborhood

    Location
    • Region: Salisbury
    • Subdivision: Greystone

    HOA & financial

    HOA
    • Has HOA: Yes
    • HOA fee: $75 annually

    Other

    Other facts
    • Listing agreement: Exclusive Right To Sell
    • Listing terms: Cash,Conventional

    Price history

    DateEventPrice
    12/23/2025Sold$755,000-5.6%
    Source: Triad MLS #1197635 Report a problem
    11/20/2025Pending sale$799,900$177/sqft
    Source: Canopy MLS as distributed by MLS GRID #4247047 Report a problem
    11/15/2025Price change$799,900-1.2%$177/sqft
    Source: Canopy MLS as distributed by MLS GRID #4247047 Report a problem
    10/22/2025Price change$810,000-3%
    Source: Triad MLS #1197635 Report a problem
    10/21/2025Price change$835,000-0.6%$185/sqft
    Source: Canopy MLS as distributed by MLS GRID #4247047 Report a problem
    9/17/2025Listed for sale$840,000-1.2%$186/sqft
    Source: Canopy MLS as distributed by MLS GRID #4247047 Report a problem
    8/26/2025Listing removed$850,000$188/sqft
    Source: Canopy MLS as distributed by MLS GRID #4247047 Report a problem
    6/16/2025Price change$850,000-3.9%$188/sqft
    Source: Canopy MLS as distributed by MLS GRID #4247047 Report a problem
    5/27/2025Price change$884,900-0.5%$196/sqft
    Source: Canopy MLS as distributed by MLS GRID #4247047 Report a problem
    5/1/2025Listed for sale$889,000+90.7%$197/sqft
    Source: Canopy MLS as distributed by MLS GRID #4247047 Report a problem
    5/3/2010Sold$466,163+1564.9%$103/sqft
    Source: Public Record Report a problem
    6/13/2005Sold$28,000$6/sqft
    Source: Public Record Report a problem

    Public tax history

    YearProperty taxesTax assessment
    2025$6,678 $674,523
    2024$6,678 $674,523
    2023$6,678 +26.5%$674,523 +36.4%
    2022$5,279 $494,508
    2021$5,279 $494,508
    2020$5,279 $494,508
    2019$5,279 +16.5%$494,508 +17.1%
    2018$4,529 +1.5%$422,319
    2017$4,461 $422,319
    2016$4,461 $422,319
    2015$4,461 -1.5%$422,319
    2014$4,529 --
    2013-- --
    2012-- --
    2011-- --
    2010-- --
    2008-- --
    2007-- --

    Find assessor info on the county website

    Neighborhood: 28146

    Nearby schools

    GreatSchools rating
    Schools provided by the listing agent
    • Elementary: Granite Quarry
    • Middle: Erwin
    • High: East Rowan

    Source: Triad MLS. This data may not be complete. We recommend contacting the local school district to confirm school assignments for this home.

    Get pre-qualified for a loan
    At Zillow Home Loans, we can pre-qualify you in as little as 5 minutes with no impact to your credit score.

    An equal housing lender. NMLS #10287.

    Sell for more on Zillow
    Get a Zillow Showcase℠ listing at no additional cost and you could sell for .
    $743,600
    2% more
    +$14,872
    With Zillow Showcase(estimated)
    $758,472