Small-town charm with room to breathe—welcome to 110 Dewey St in Freeport. This 3-bedroom, 1-bath home offers a smart layout with a main-floor bedroom and first-floor laundry, making everyday living simple and convenient. Inside, you’ll find updated flooring (2023), a remodeled bathroom, and a wide-open kitchen with abundant cabinet space—perfect for cooking, gathering, and actually enjoying the space you’re in. The appliances were also updated in 2023, giving you a clean, move-in-ready feel right from the start. Newer windows bring in great natural light, and the overall layout offers more space than you’d expect. Outside is where this one really separates itself—a brand new 16x32 garage provides excellent storage, workspace, or hobby potential. Located in the heart of Freeport, you’re just minutes from outdoor favorites like Piedmont Lake and Tappan Lake—ideal for boating, fishing, and weekend getaways. Plus, you still have easy access to nearby small-town conveniences, local dining, and everyday essentials. If you’re looking for space, updates, and a location that gives you both peace and play—you just found it. Contact us today to schedule your own private showing!
Contingent
Price cut: $10K (8/18)
$135,000
110 Dewey Ave, Freeport, OH 43973
3beds
--sqft
Single Family Residence
Built in 1920
8,250 Square Feet Lot
$-- Zestimate®
$--/sqft
$-- HOA
What's special
- 116 days
- 267
- 20
Zillow last checked:
Listing updated:
Listed by:
Megan Eckstein 330-605-4302 MoveWithMeganE@gmail.com,
Keller Williams Legacy Group Realty
Source: MLS Now,MLS#: 5215503 Originating MLS: Stark Trumbull Area REALTORS
Originating MLS: Stark Trumbull Area REALTORSFacts & features
Interior
Bedrooms & bathrooms
- Bedrooms: 3
- Bathrooms: 1
- Full bathrooms: 1
- Main level bathrooms: 1
- Main level bedrooms: 1
Heating
- Forced Air, Gas
Cooling
- Central Air
Appliances
- Included: Range, Refrigerator
- Laundry: Washer Hookup, Electric Dryer Hookup, Main Level
Features
- Ceiling Fan(s), Pantry
- Basement: Full,Unfinished,Walk-Out Access
- Has fireplace: No
Video & virtual tour
Property
Parking
- Total spaces: 1
- Parking features: Alley Access, Detached, Garage, Gravel
- Garage spaces: 1
Features
- Levels: Two
- Stories: 2
- Patio & porch: Porch
- Exterior features: Private Yard
Lot
- Size: 8,250 Square Feet
- Features: Cleared, Open Lot, Rolling Slope
- Topography: Hill
Details
- Parcel number: 100000135.000
- Special conditions: Standard
Construction
Type & style
- Home type: SingleFamily
- Architectural style: Conventional
- Property subtype: Single Family Residence
Materials
- Vinyl Siding
- Roof: Metal,Shingle
Condition
- Year built: 1920
Utilities & green energy
- Sewer: Public Sewer
- Water: Public
Community & HOA
Community
- Subdivision: B J Green Add
HOA
- Has HOA: No
Location
- Region: Freeport
Financial & listing details
- Annual tax amount: $841
- Date on market: 6/8/2026
- Cumulative days on market: 174 days
Estimated market value
Not available
Estimated sales range
Not available
Not available
Price history
| Date | Event | Price |
|---|---|---|
| 8/18/2026 | Price change | $135,000-6.9% |
Source:  MLS Now #5215503 Report a problem MLS Now #5215503 Report a problem | ||
| 6/8/2026 | Listed for sale | $145,000-9.3% |
Source: MLS Now #5215503 Report a problem | ||
| 6/3/2026 | Listing removed | $159,900 |
Source: MLS Now #5196417 Report a problem | ||
| 5/20/2026 | Price change | $159,900-3.1% |
Source: MLS Now #5196417 Report a problem | ||
| 4/7/2026 | Listed for sale | $165,000 |
Source: MLS Now #5196417 Report a problem | ||
Public tax history
Tax history is unavailable.
Monthly payment
Est. payment
Payment breakdown
Explore the cost of this home by adjusting the details. Changes won't be saved.Climate risks
Neighborhood: 43973
Nearby schools

Similar homes
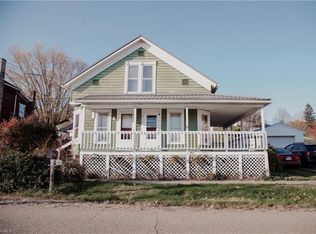
- $125,0003 bd1 ba1.8k sqft228 E Main St, Freeport, OH 43973For Sale
 MLS ID #5231265, Taylor Talbott, Coldwell Banker EvenBay Real Estate LLC. MLS Now
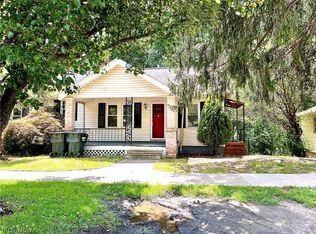
 - $144,9003 bd2 ba1.6k sqft111 High St, Freeport, OH 43973For Sale
 MLS ID #5241701, Steven C Dailey, Leonard and Newland Real Estate Services. MLS Now
 - $125,0003 bd2 ba1.2k sqft338 S High St, Freeport, OH 43973For Sale
 MLS ID #5208208, Dawn A Jones, McInturf Realty. MLS Now
 - $149,0003 bd2 ba-- sqft105 N Philadelphia St, Freeport, OH 43973For Sale
 MLS ID #5222109, Jessica R Moore, Leonard and Newland Real Estate Services. MLS Now
